
What type of project is Asia Pacific Centre · Specialist clinic?
Type: Commercial.
Commercial
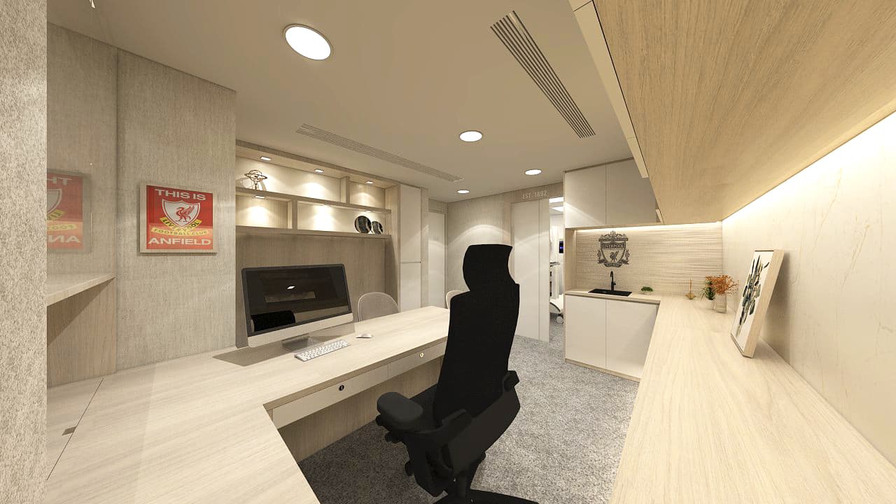
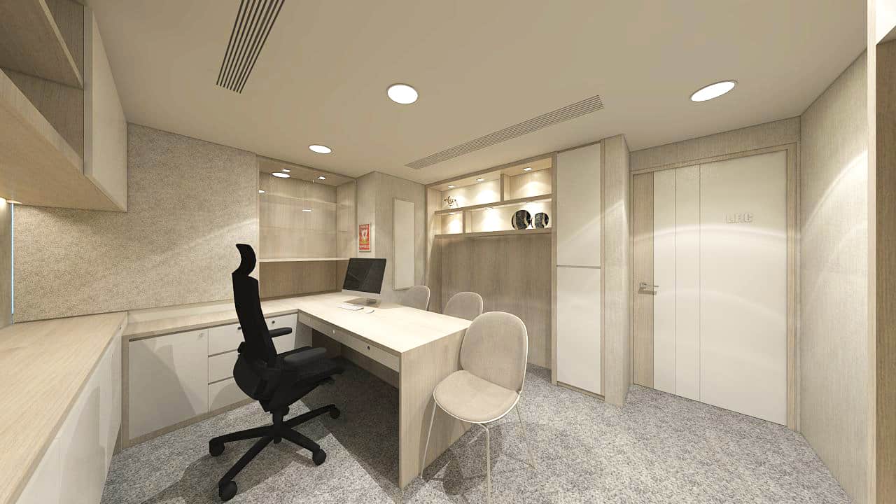
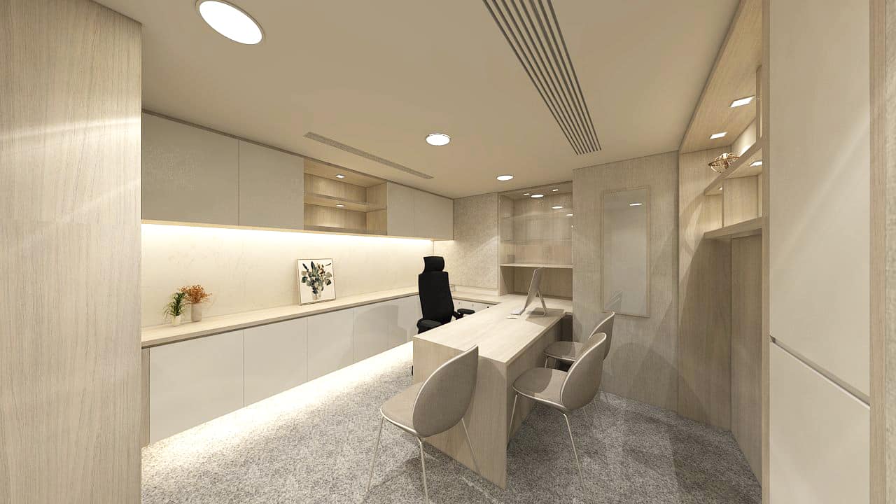
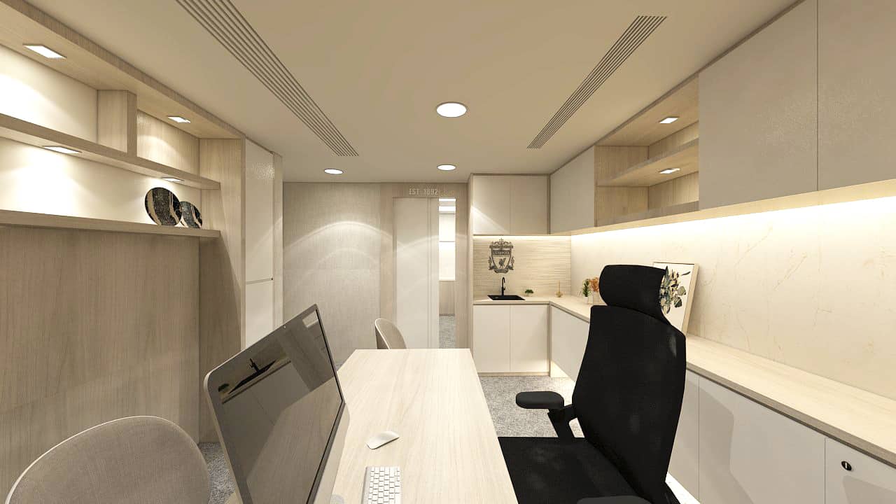
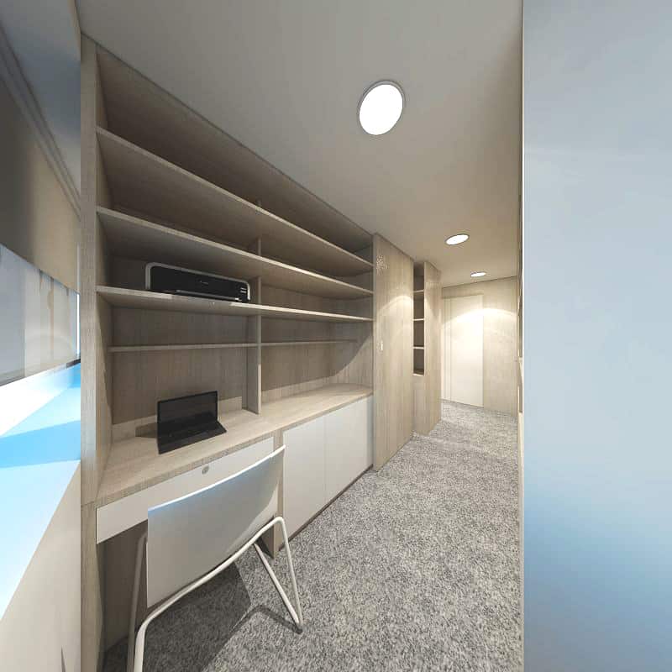
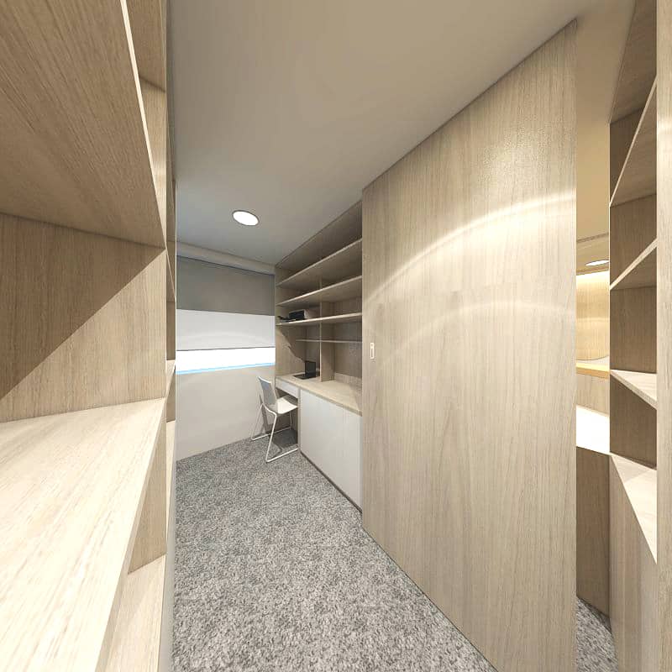
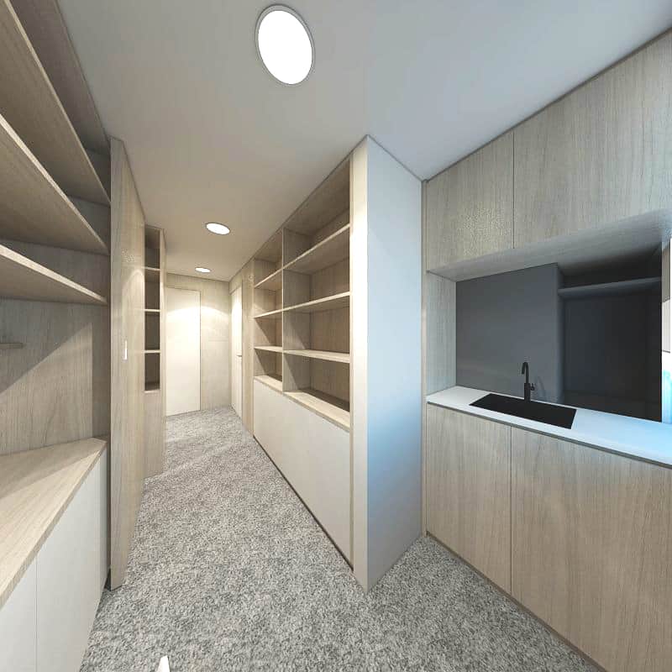
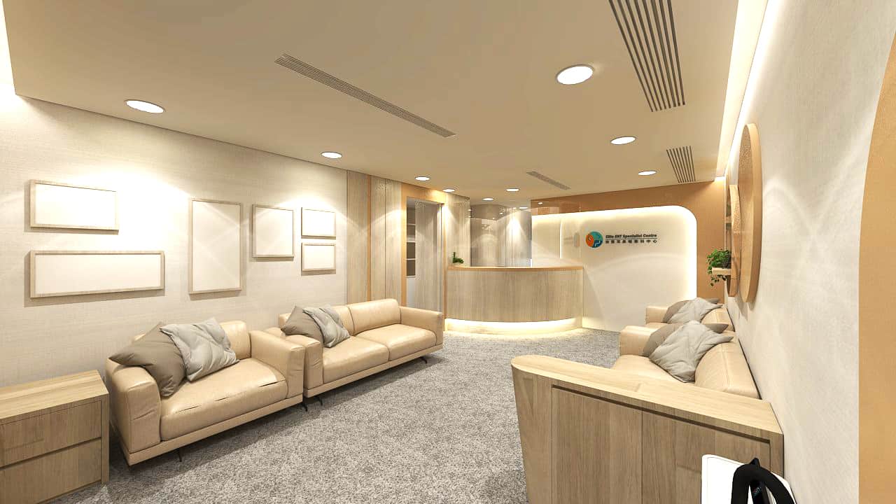
ffffff design documents a specialist-clinic fit-out at Asia Pacific Centre—730 sq ft, budget $896,000. Clinics typically need reception, waiting and consultation/procedure rooms with clear flow and privacy, preferring easy-clean finishes and calm lighting (exact plan follows the gallery). Clinical spaces benefit from locking process early to avoid late layout changes. From white, everything begins.

The cover is the representative photo for this project.
Gallery
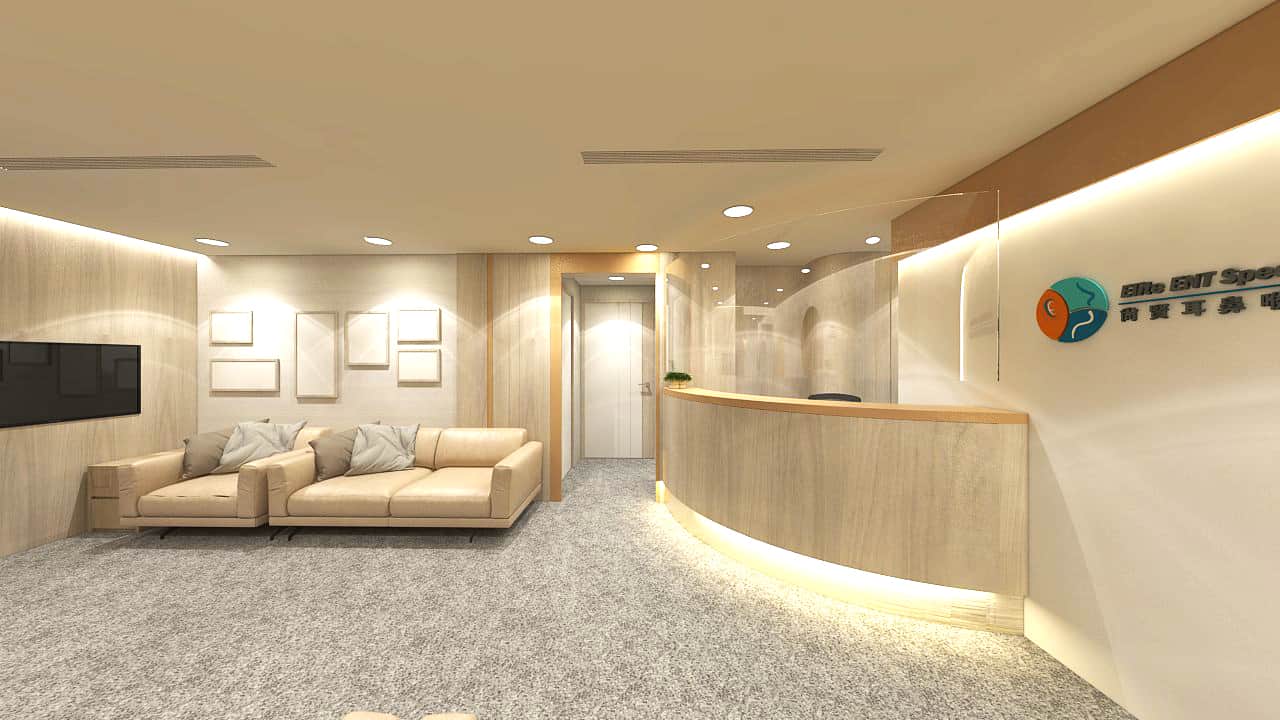
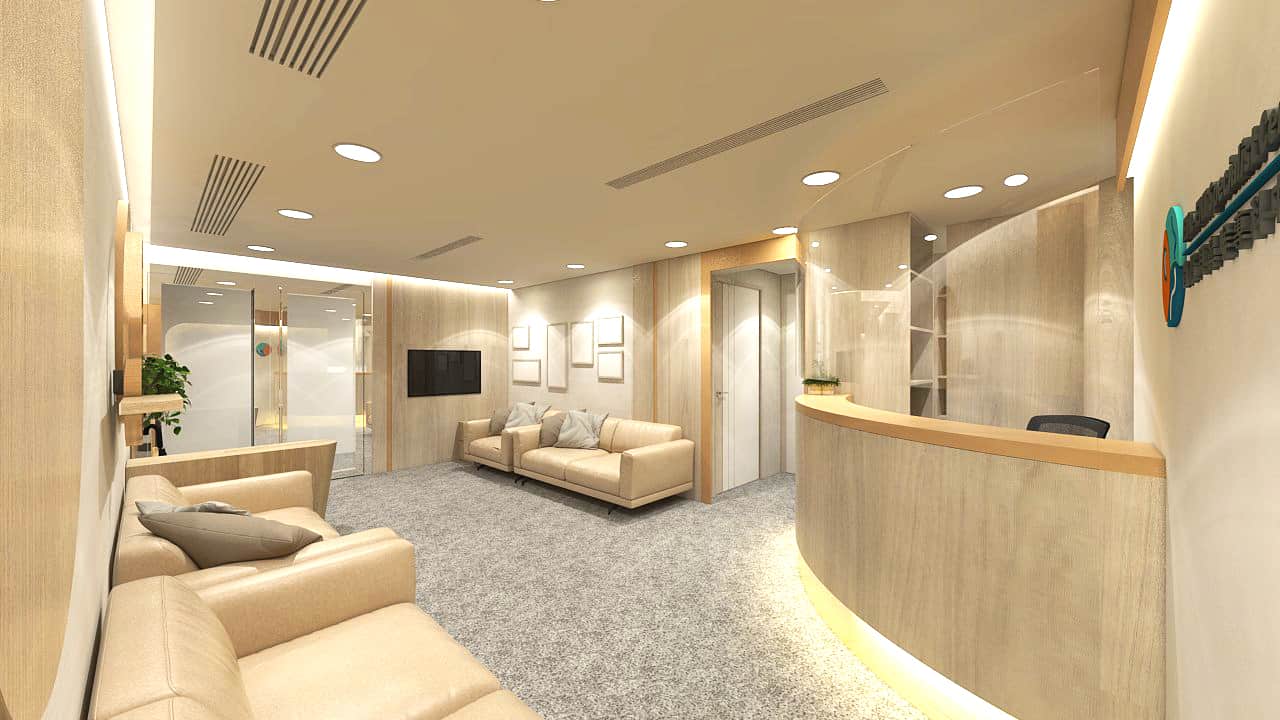
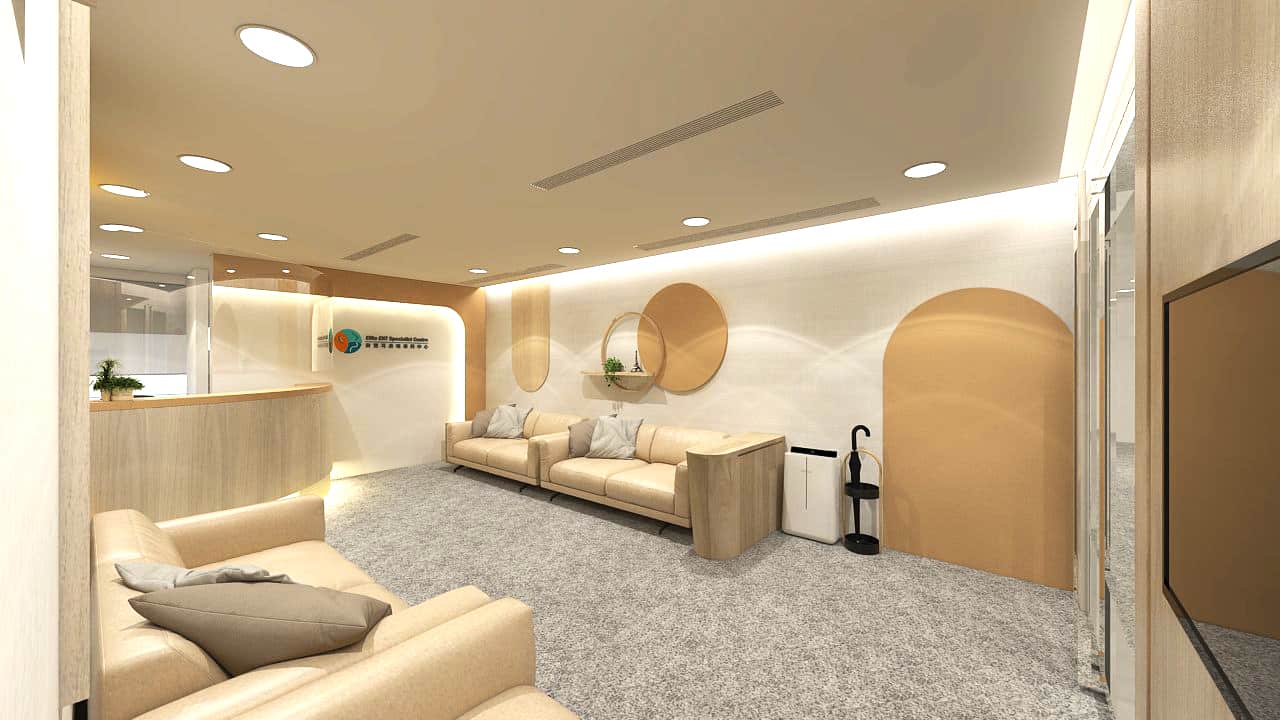
Type: Commercial.
Area: 730 sq ft. Budget: $896,000.
The page names Asia Pacific Centre.