What type of project is Tuen Mun · Hang Wai Industrial Centre food factory?
Type: Commercial. Stage: Site start.
Commercial · Site start
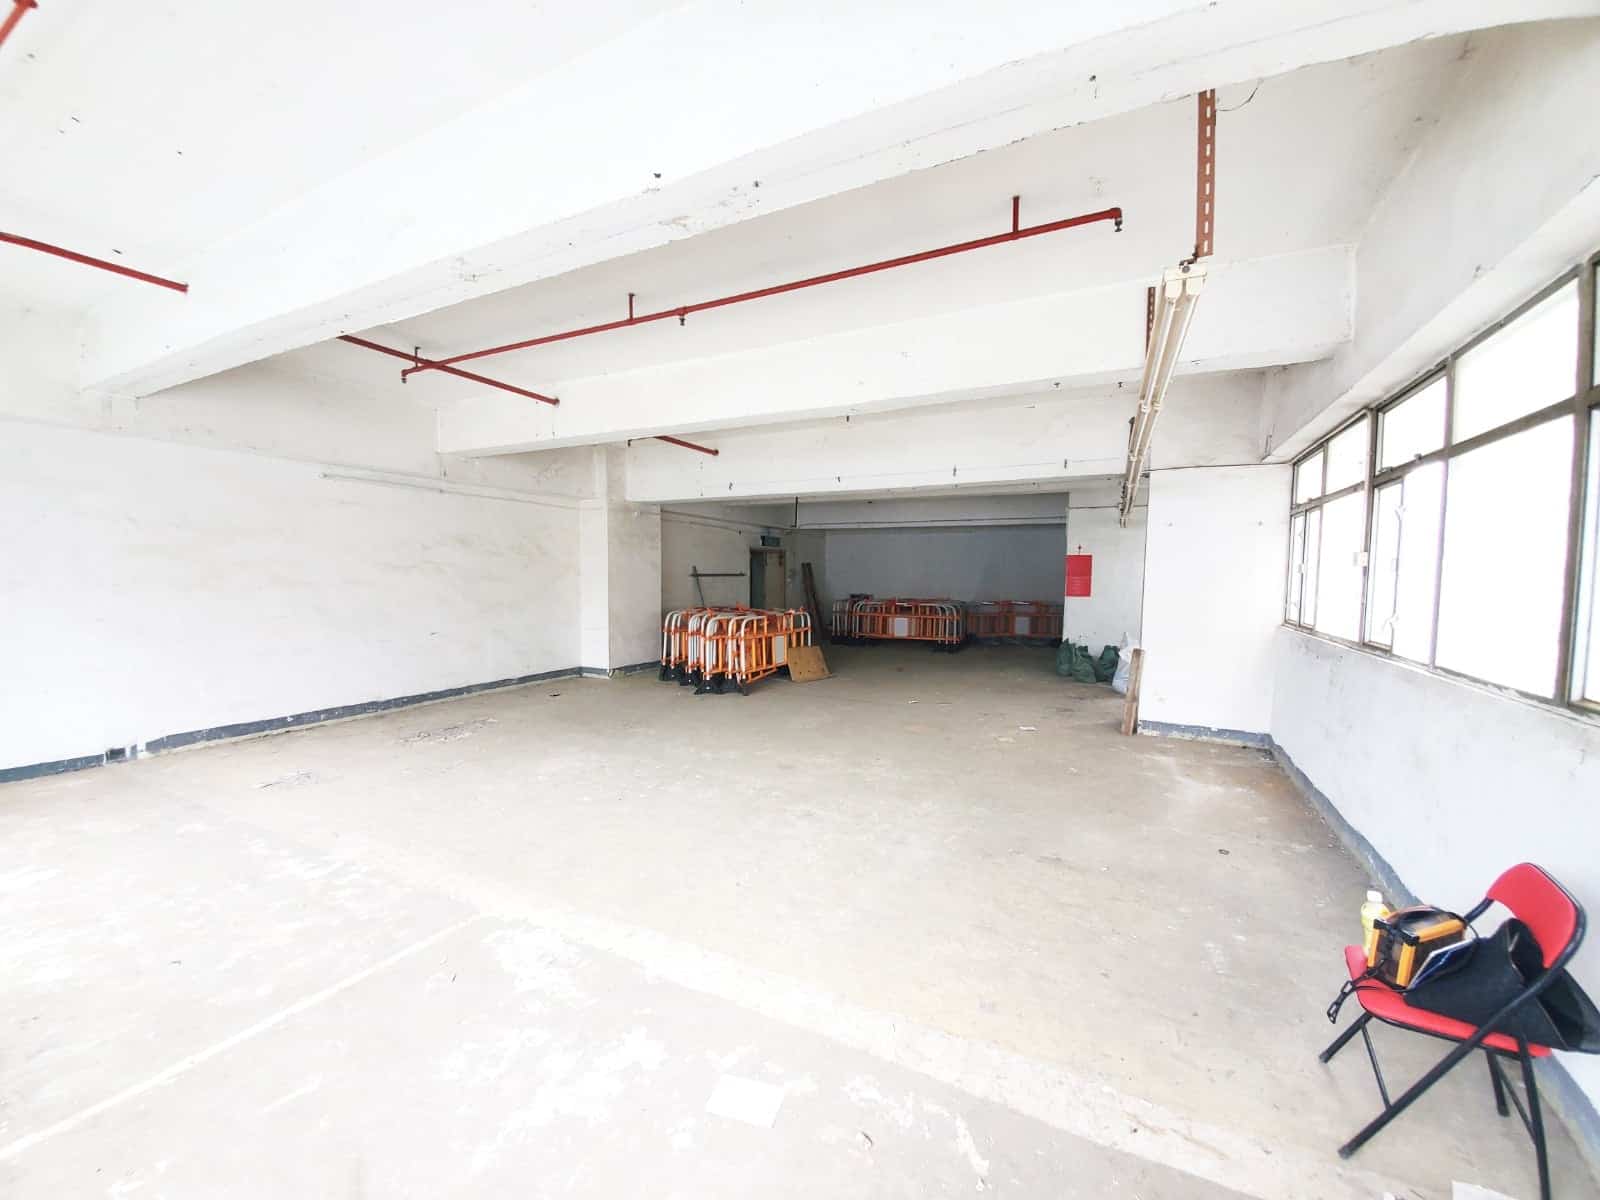
ffffff design documents the site-entry stage for a food manufacturing factory at Hang Wai Industrial Centre, Tuen Mun—1,455 sq ft, budget $1,200,000. Entry records show strip-out/prep or early works for later comparison. Food production spaces typically need production zones, hygiene flow and equipment allowances (scope follows gallery and contract); industrial buildings also need early management-rule alignment. From white, everything begins.

The cover is the representative photo for this project.
Gallery
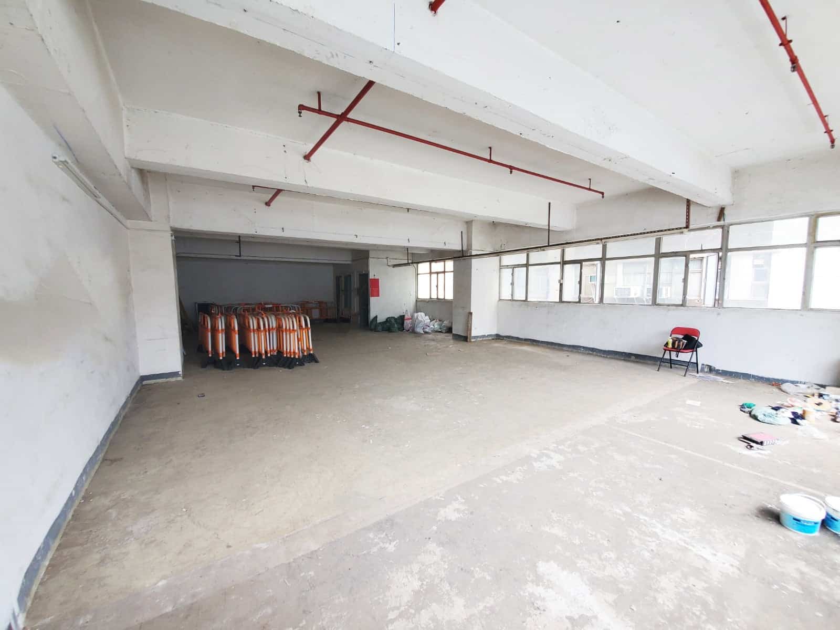
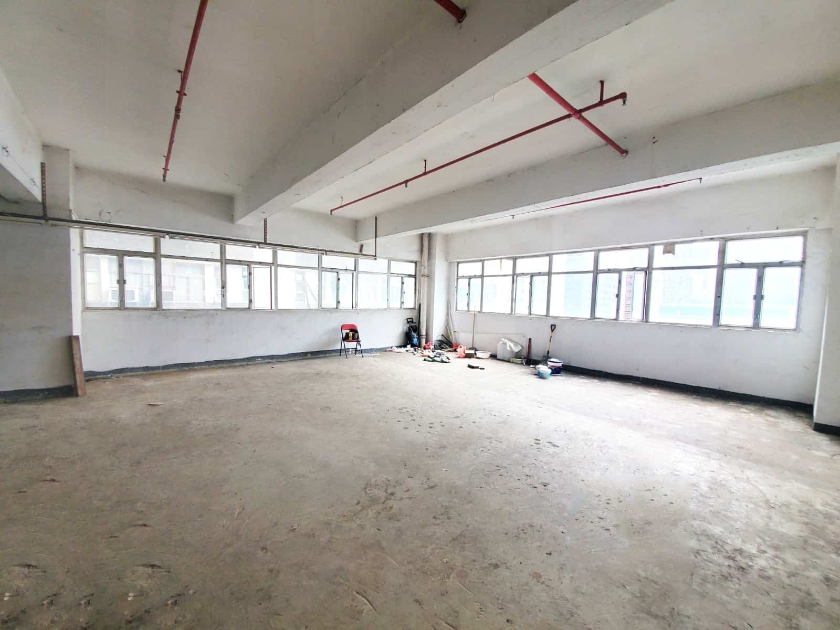
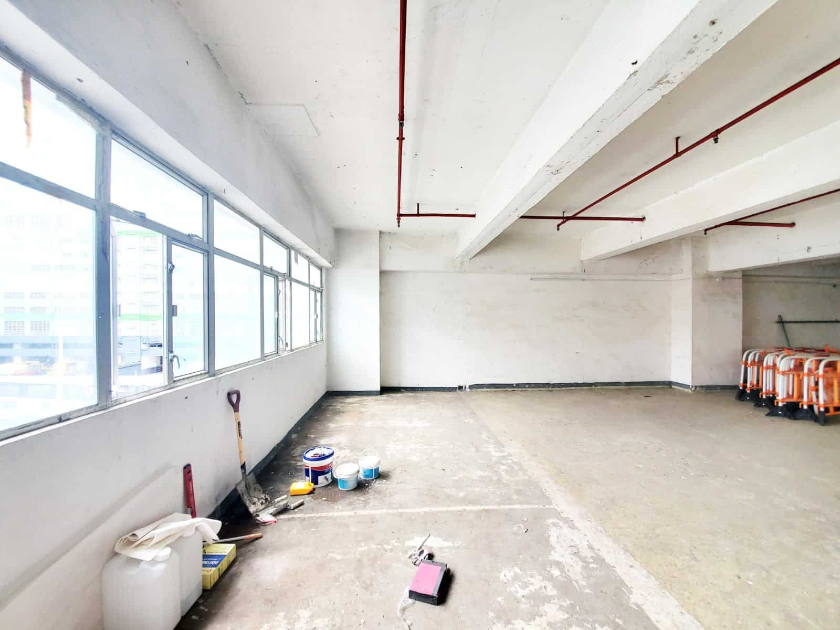
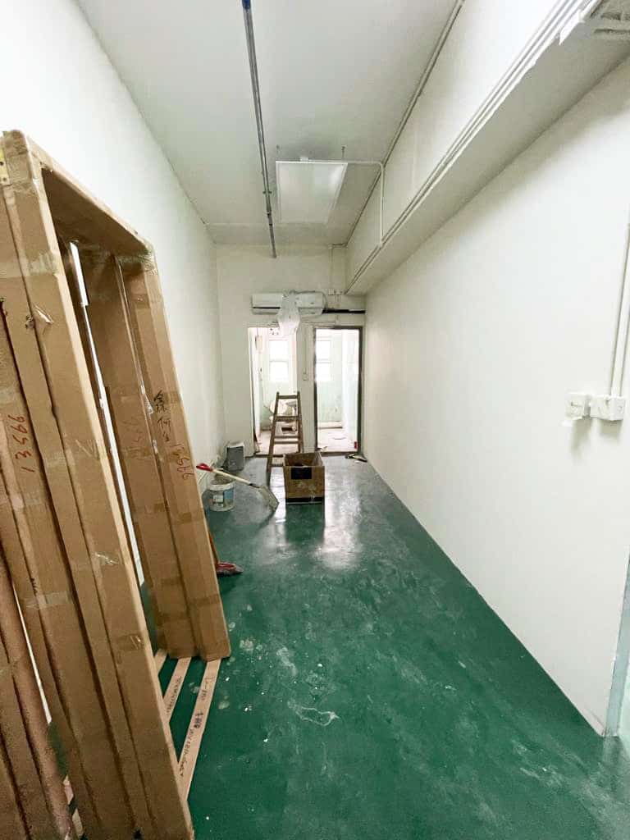
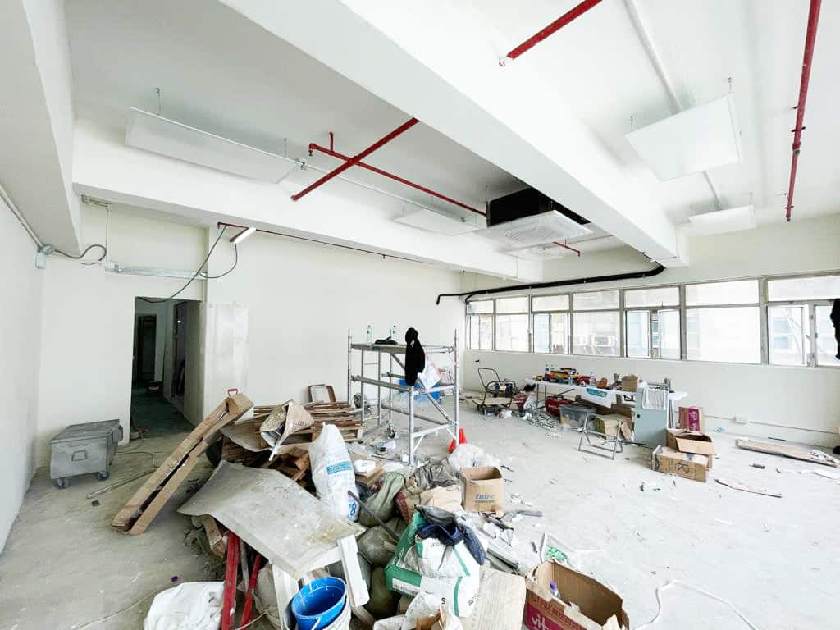
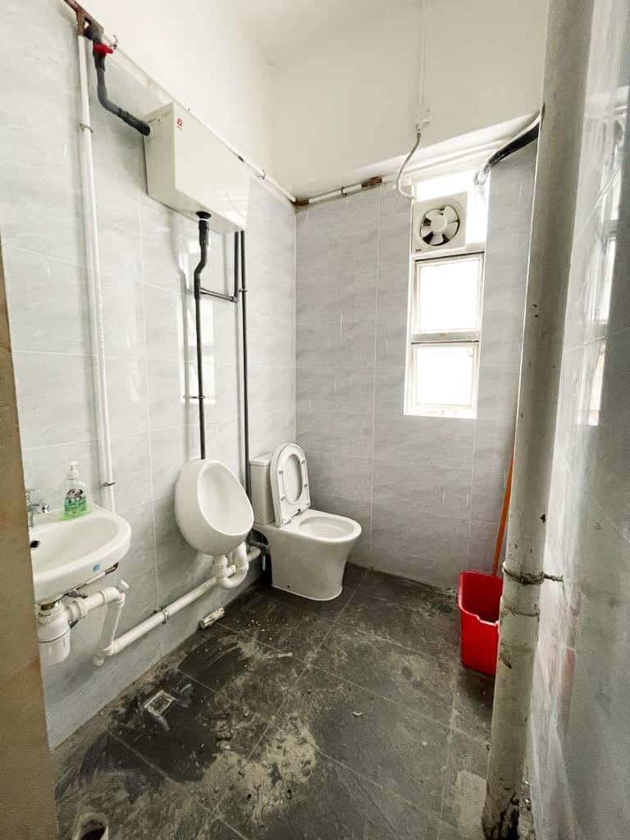
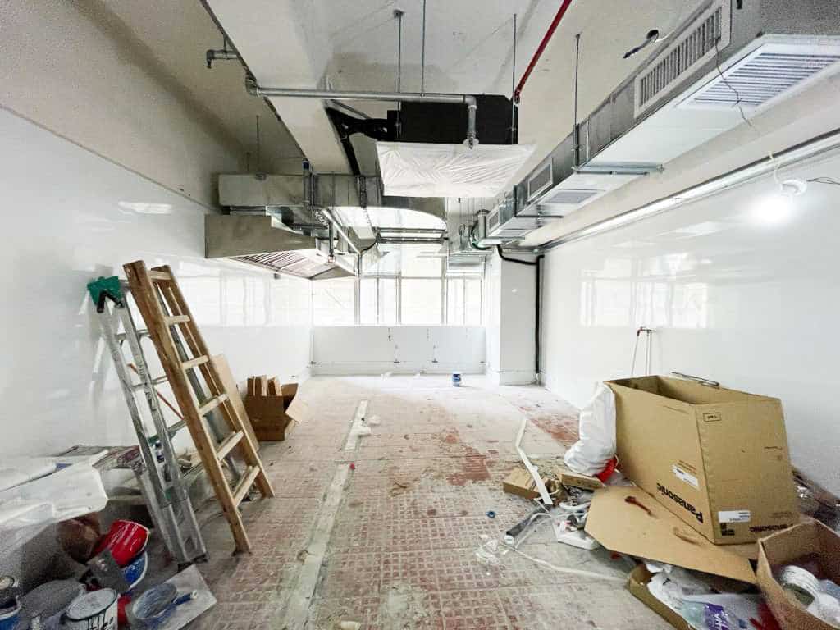
Type: Commercial. Stage: Site start.
Area: 1,455 sq ft. Budget: $1,200,000.
The page names Tuen Mun.