
What type of project is Sha Tin Hilton Centre · Block D?
Type: Commercial. Stage: Design render.
Commercial · Design render
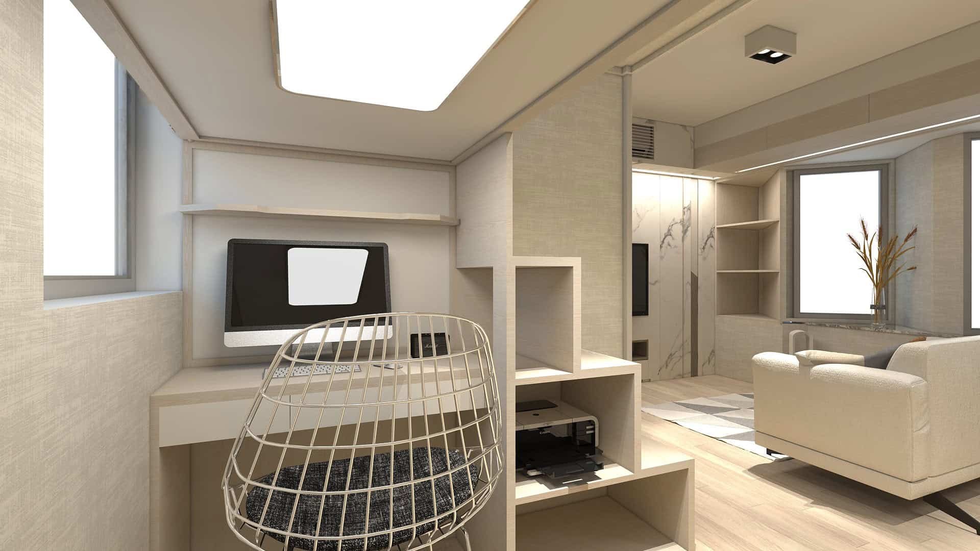
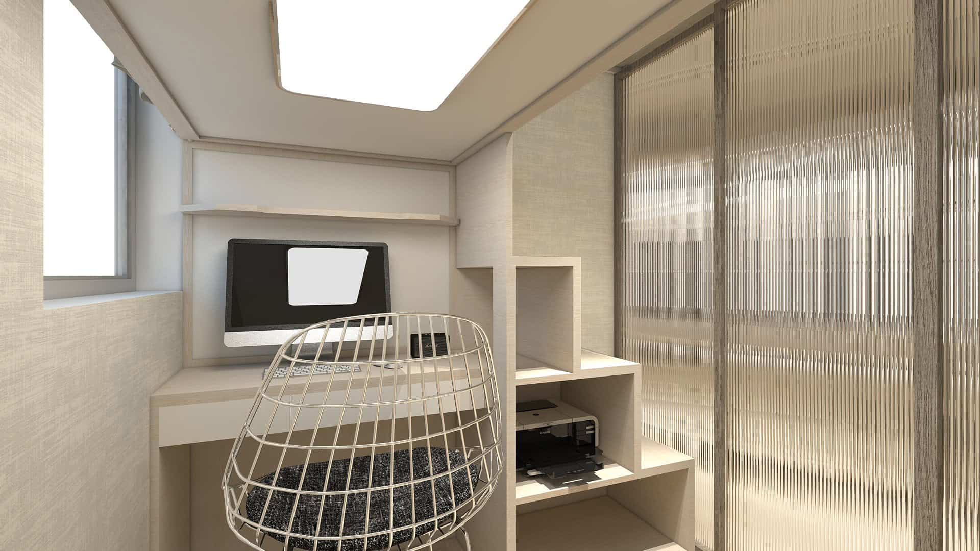
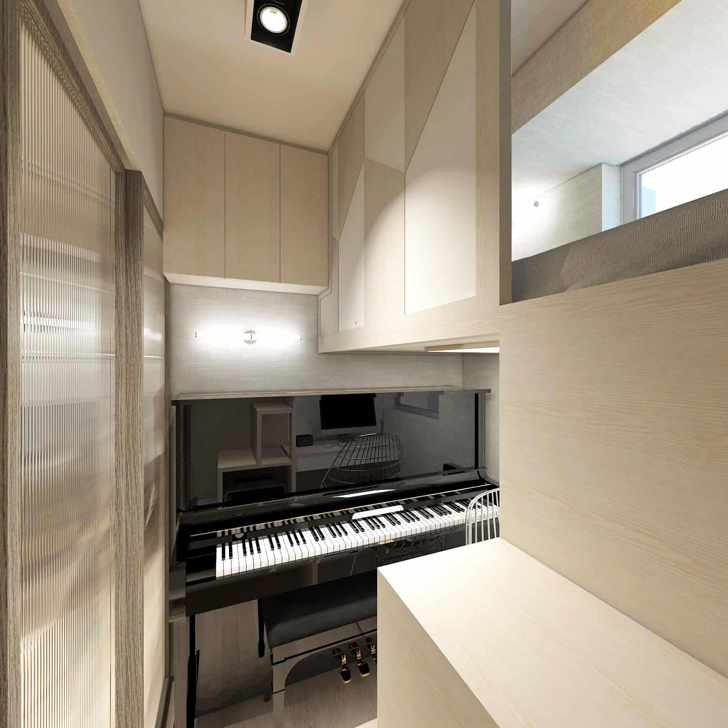
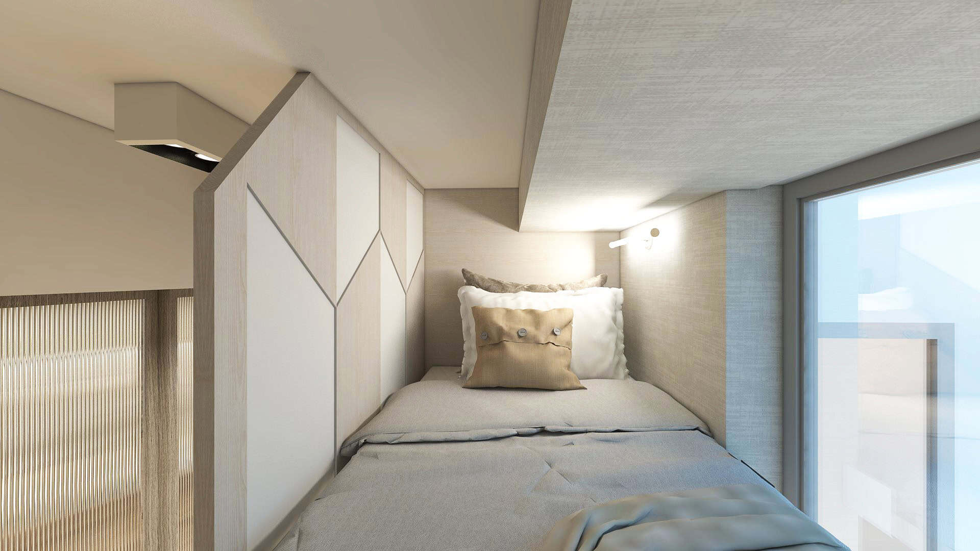
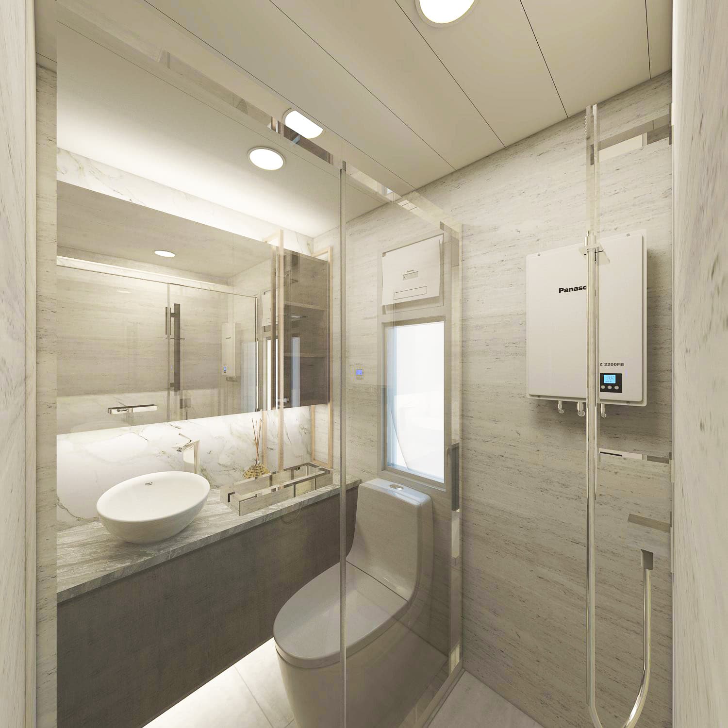
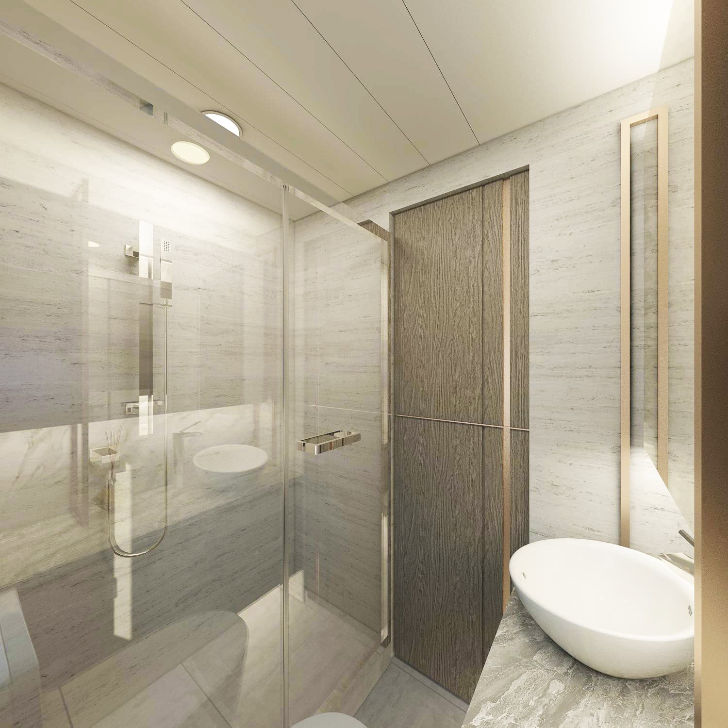
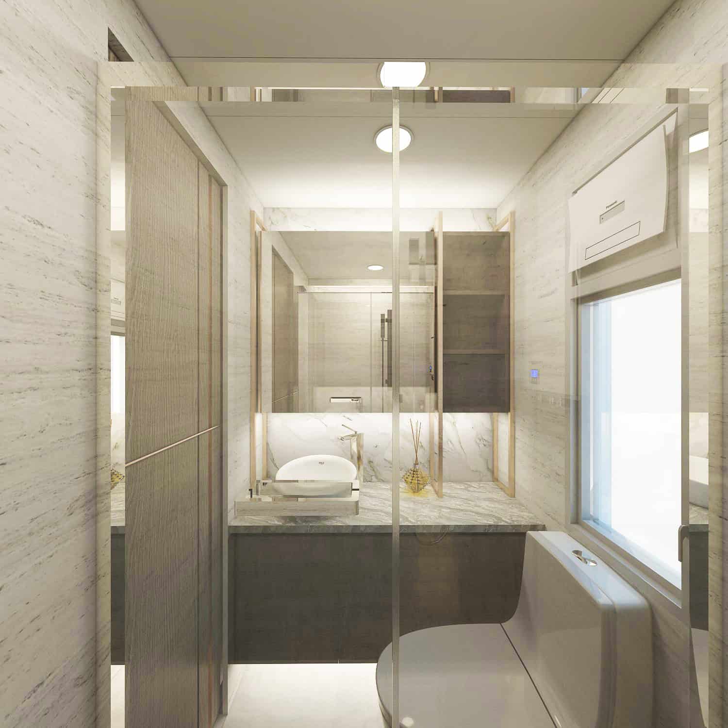
ffffff design prepared design visualisations for a commercial space at Sha Tin Hilton Centre, Block D. A larger image set supports layout and atmosphere review. Visualisation aligns brand tone, zoning and lighting/materials before works. Commercial units should plan with building-management constraints together. From white, everything begins.

The cover is the representative photo for this project.
Gallery
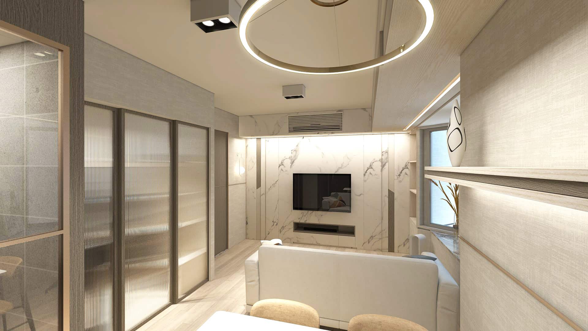
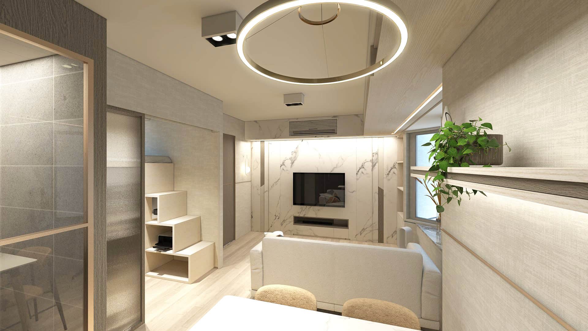
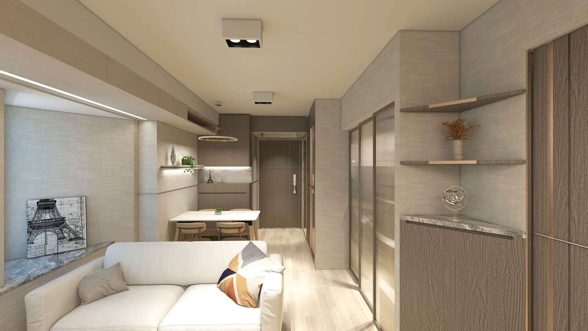
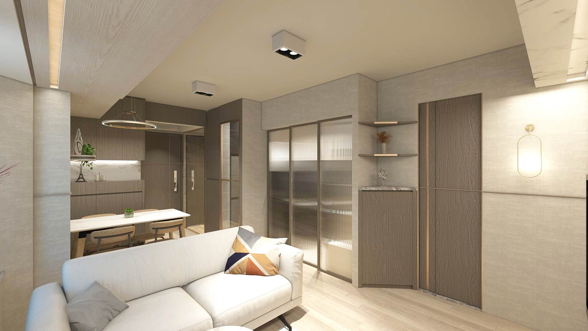
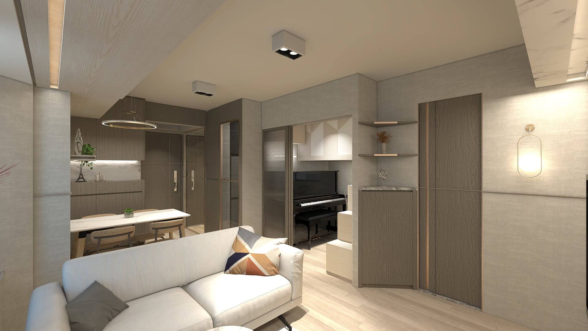
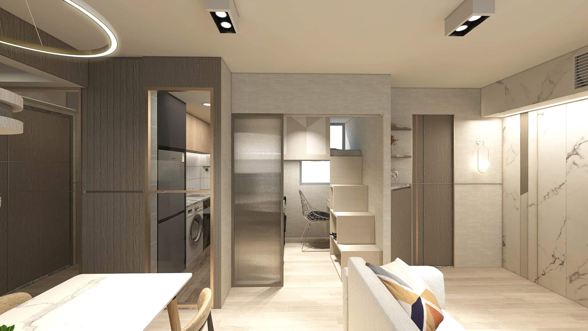
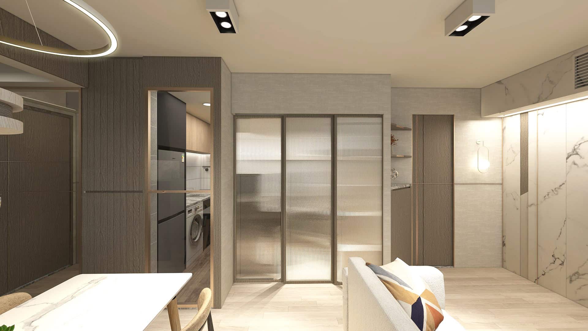
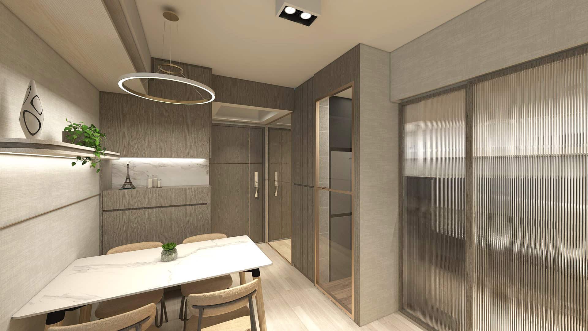
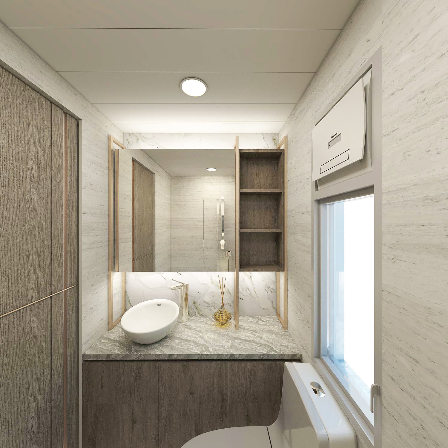
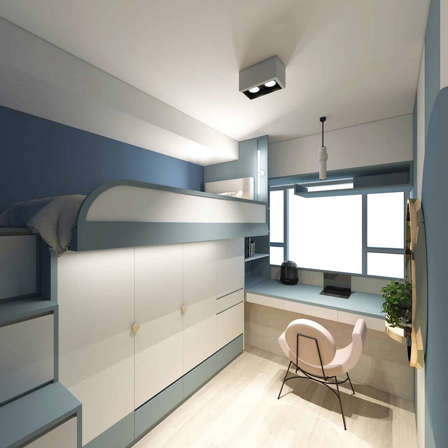
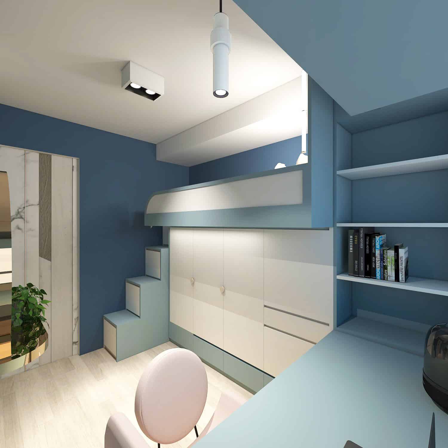
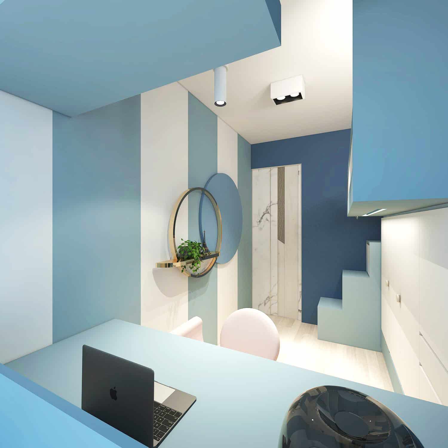
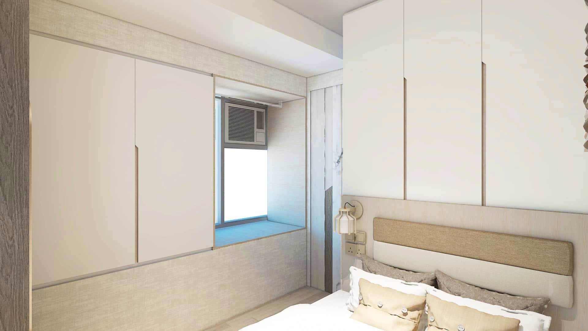
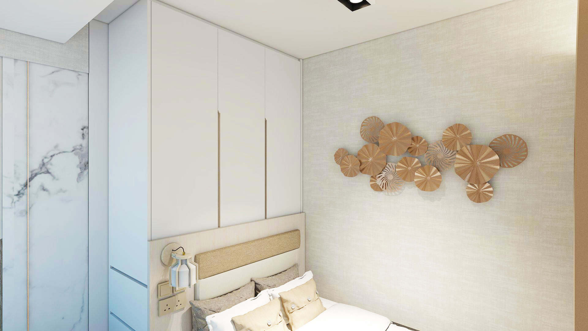
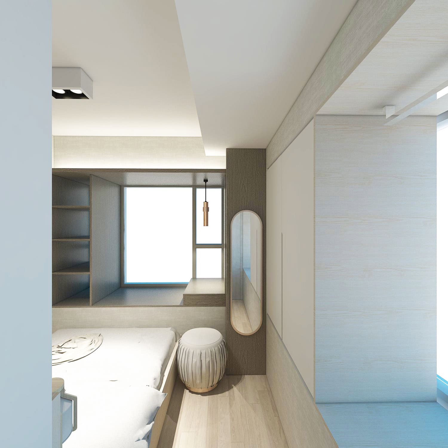
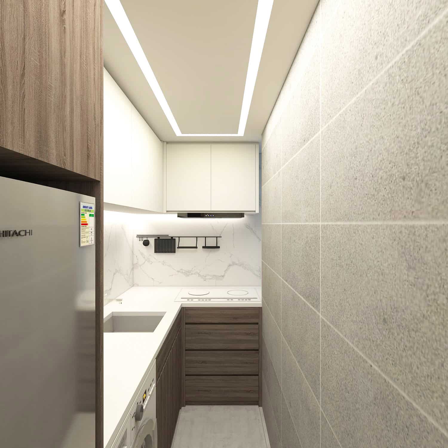
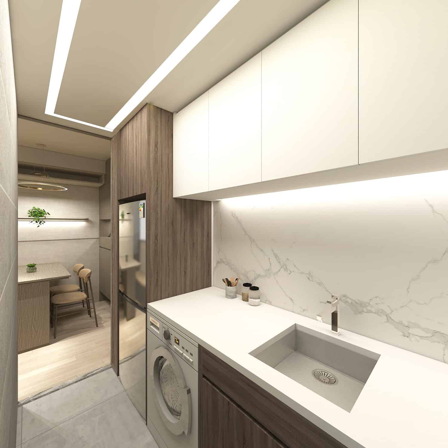
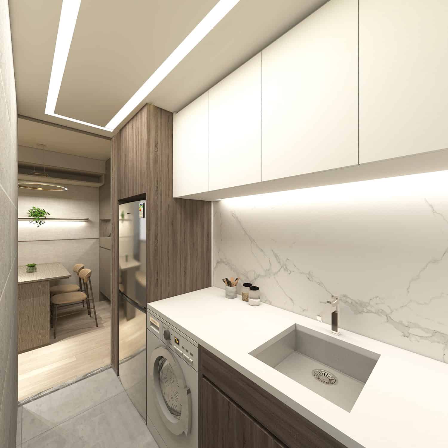
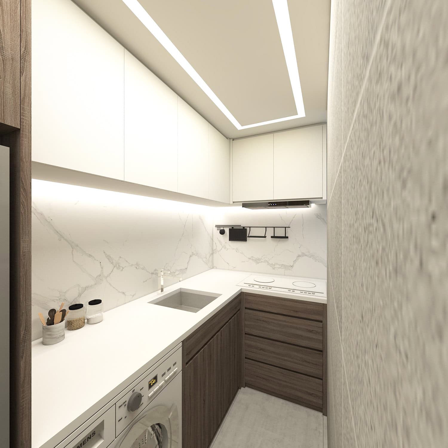
Type: Commercial. Stage: Design render.
The page names Sha Tin Hilton Centre.