What type of project is Kwai Chung · Wo Fung Industrial Centre party room?
Type: Commercial. Stage: Design render.
Commercial · Design render
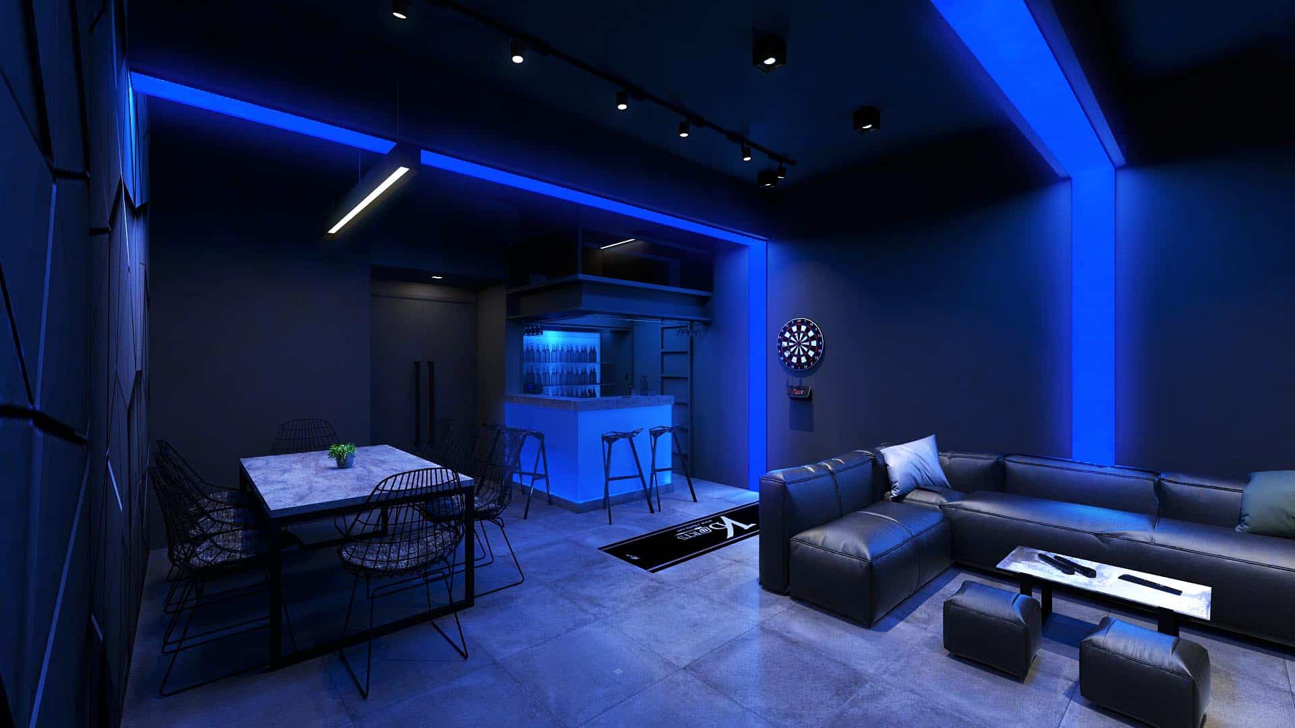
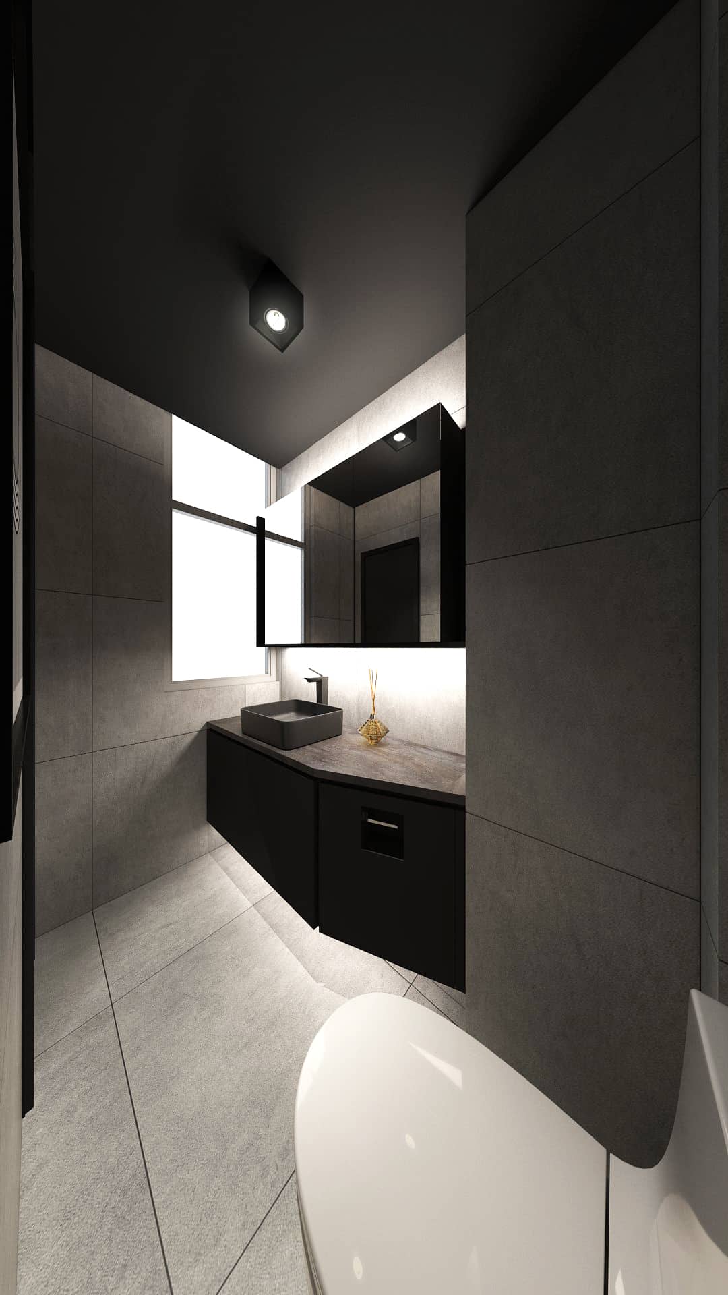
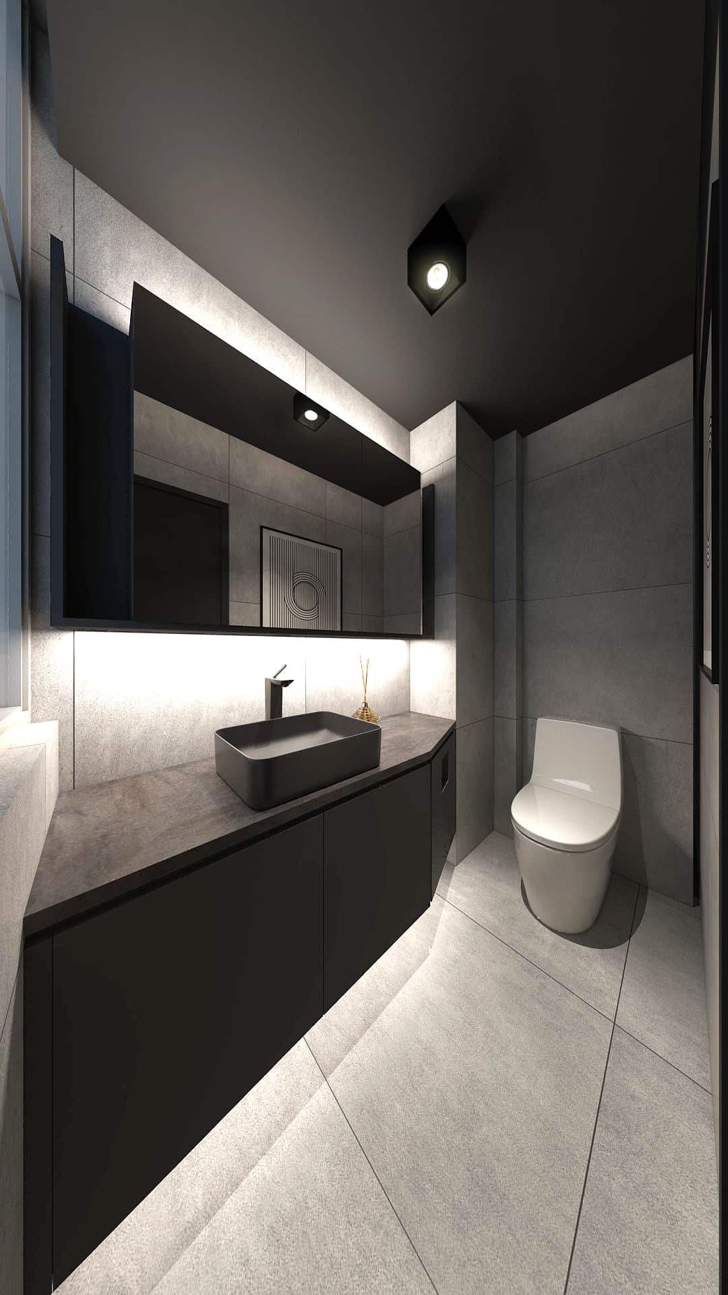
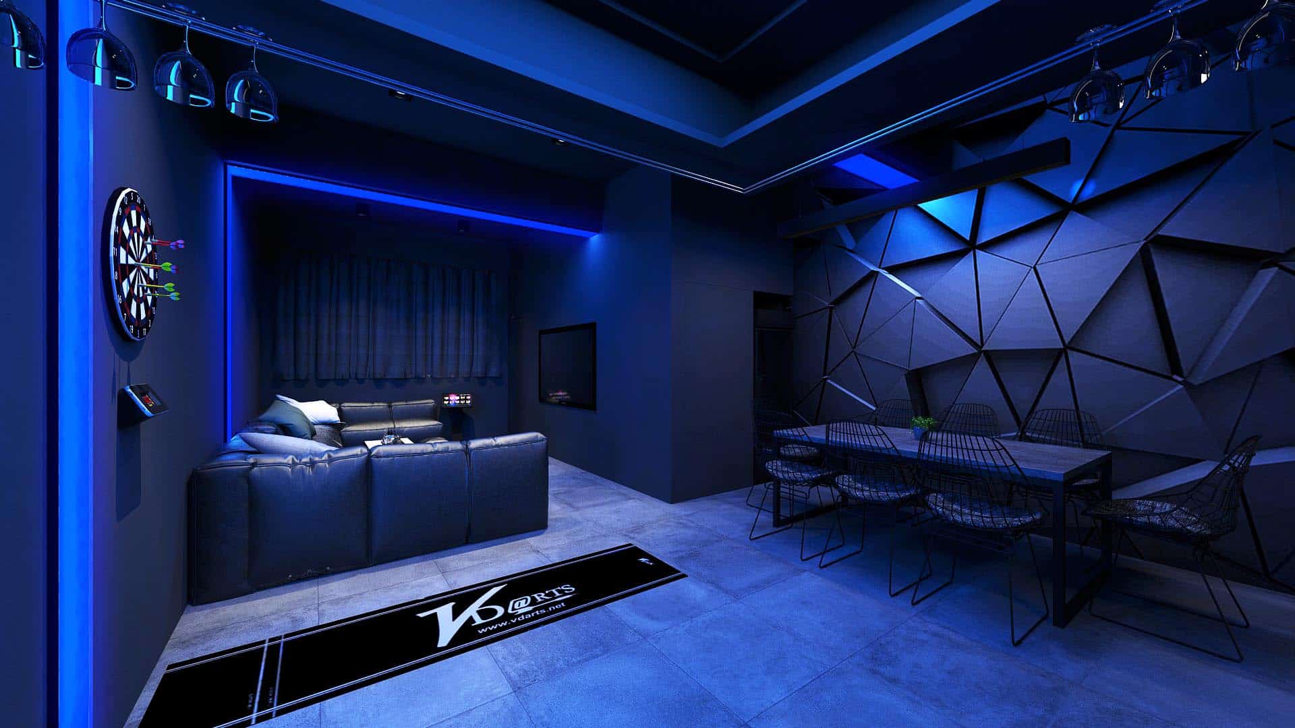
ffffff design prepared design visualisations for a party room at Wo Fung Industrial Centre, Kwai Chung—420 sq ft, budget $359,570. Party rooms typically need activity space, AV/lighting atmosphere and durable easy-clean finishes, plus industrial-building rules on noise, fire services and working hours. Visualise the playful tone first, then build. From white, everything begins.

The cover is the representative photo for this project.
Gallery
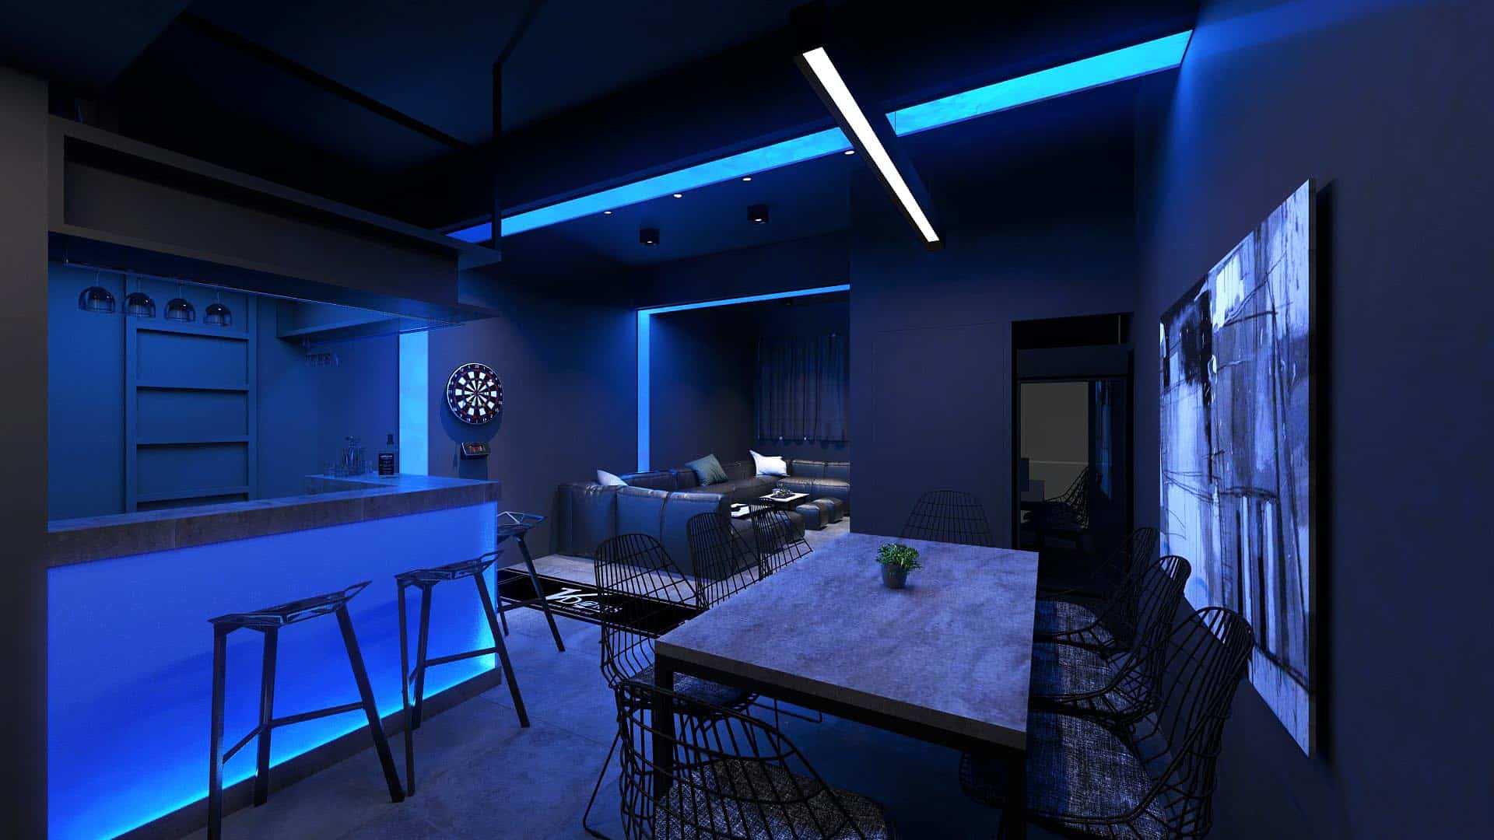
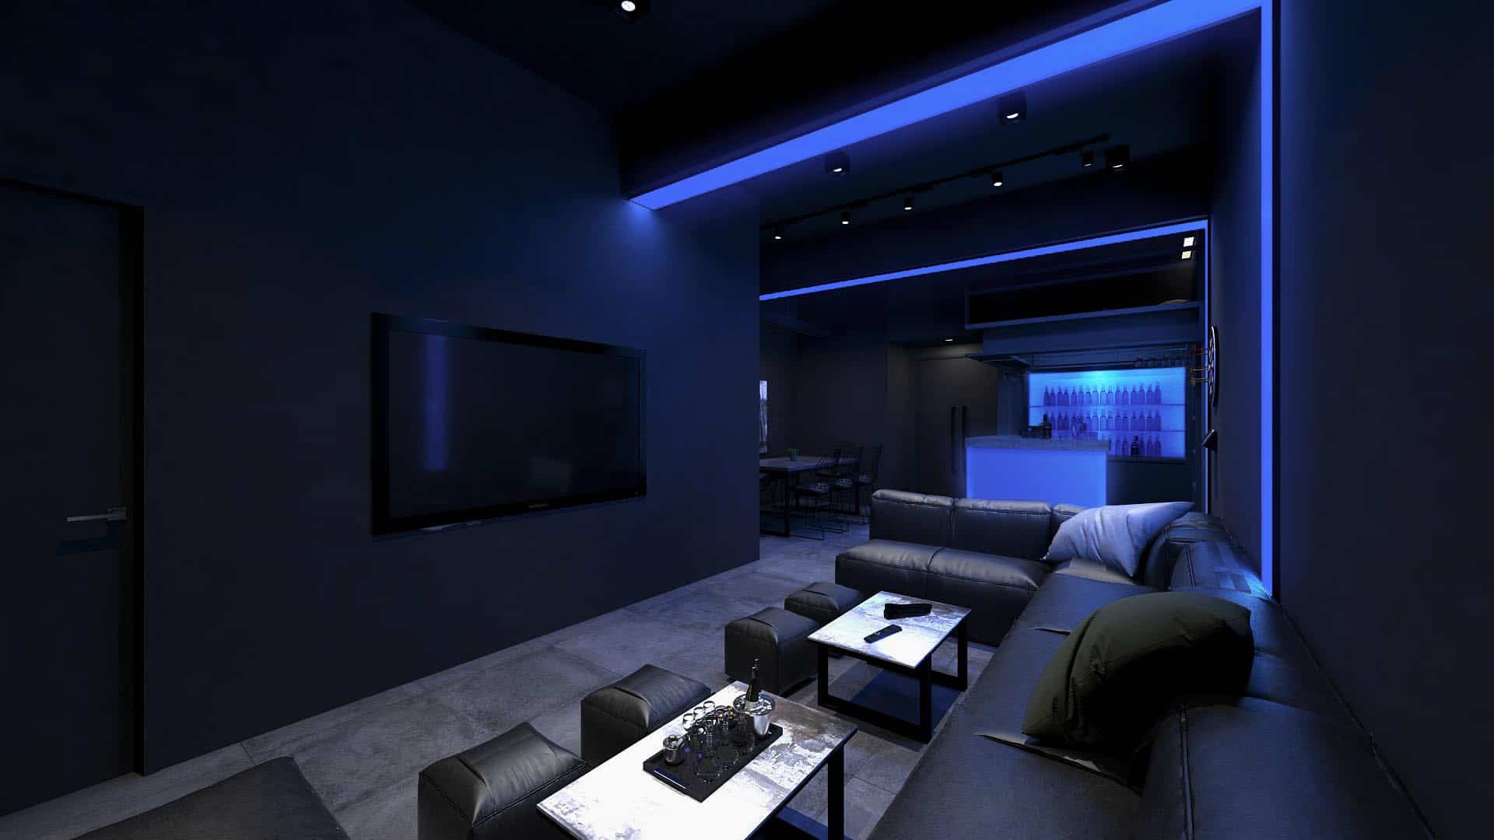
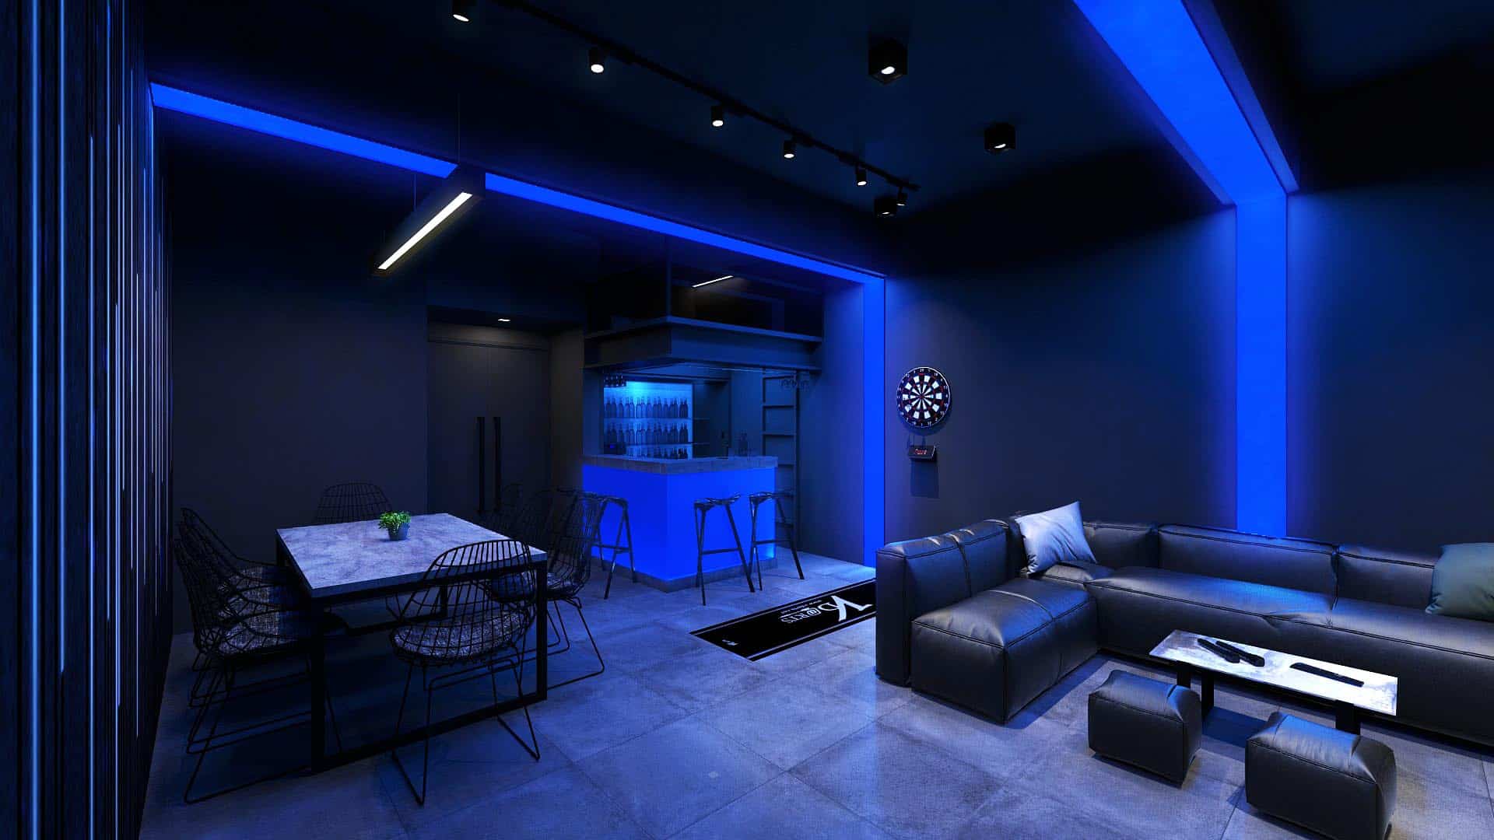
Type: Commercial. Stage: Design render.
Area: 420 sq ft. Budget: $359,570.
The page names Kwai Chung.