What type of project is Grand Plaza · Education centre?
Type: Commercial.
Commercial
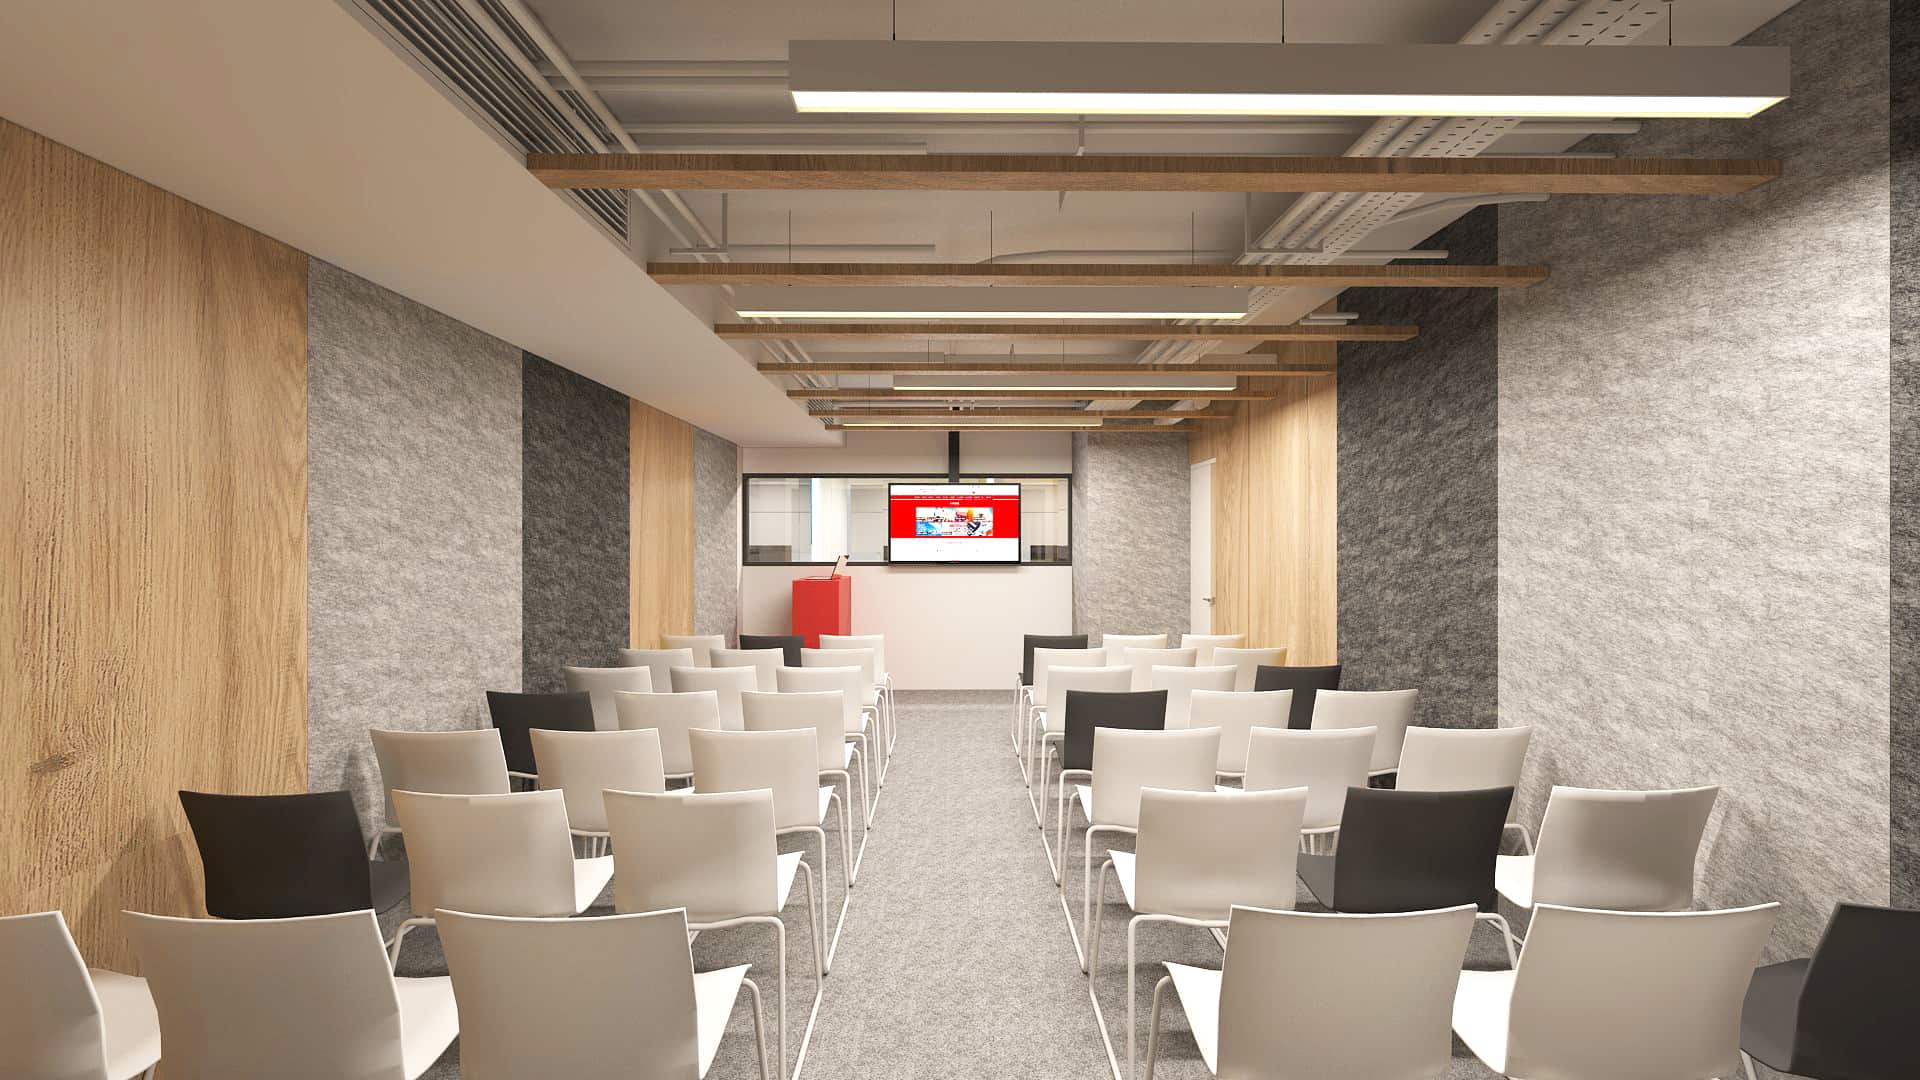
ffffff design documents a commercial fit-out for an education / study-abroad centre at Grand Plaza (雅蘭中心)—2,150 sq ft, budget $1,200,000. Such centres typically need reception, meeting rooms, open work areas and storage, balancing privacy with a professional image (exact plan follows the gallery). Mall/centre projects should align management rules and working hours early. From white, everything begins.

The cover is the representative photo for this project.
Gallery
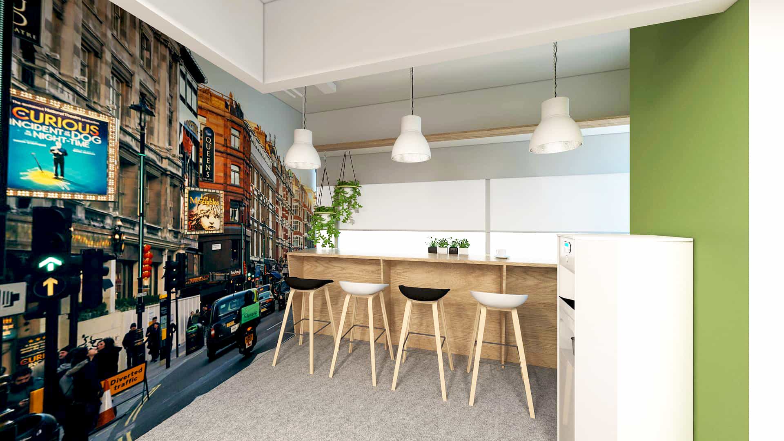
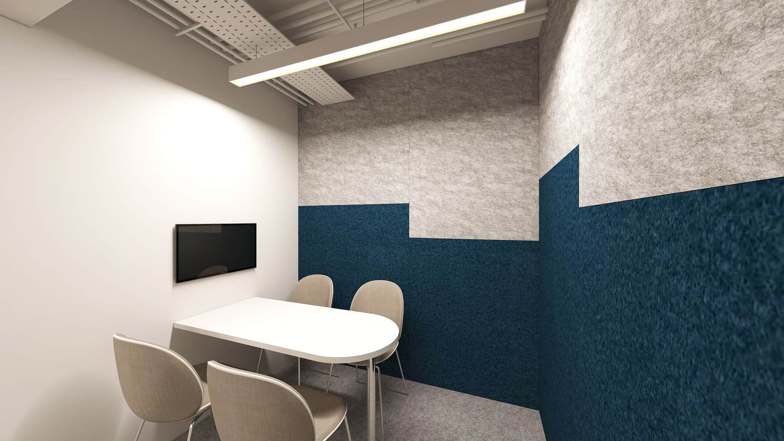
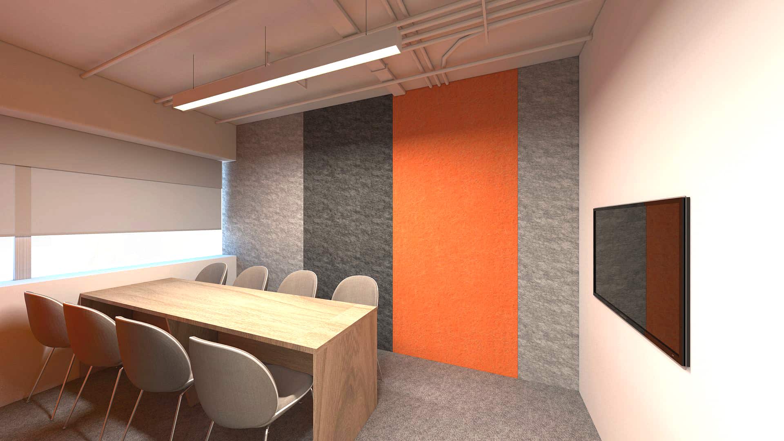
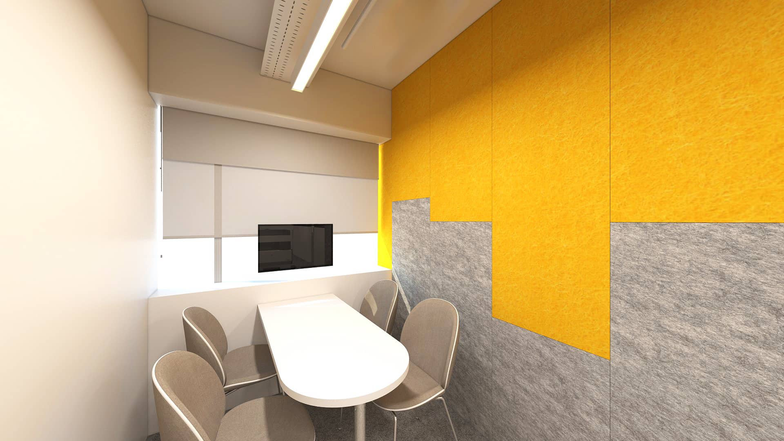
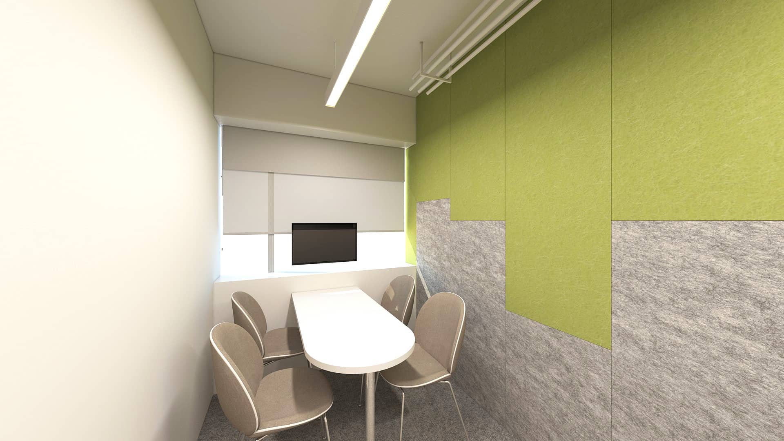
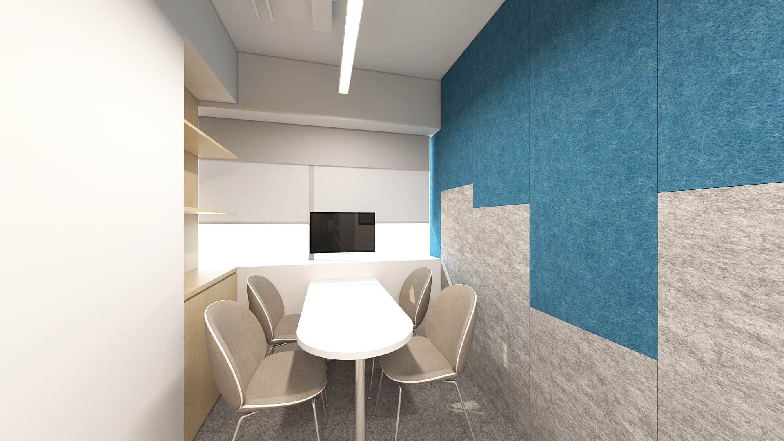
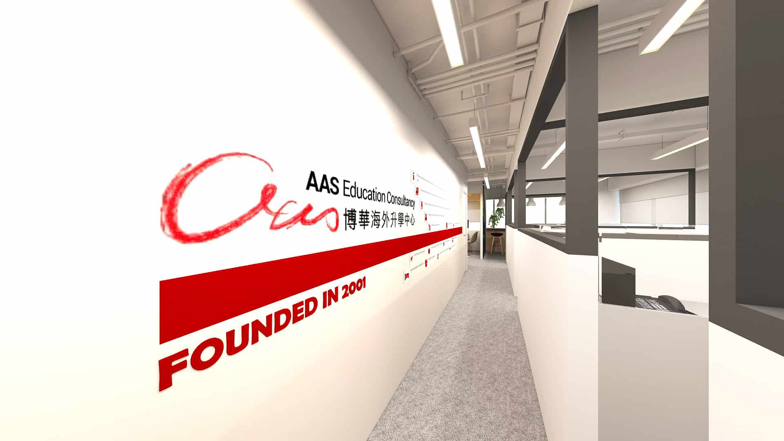
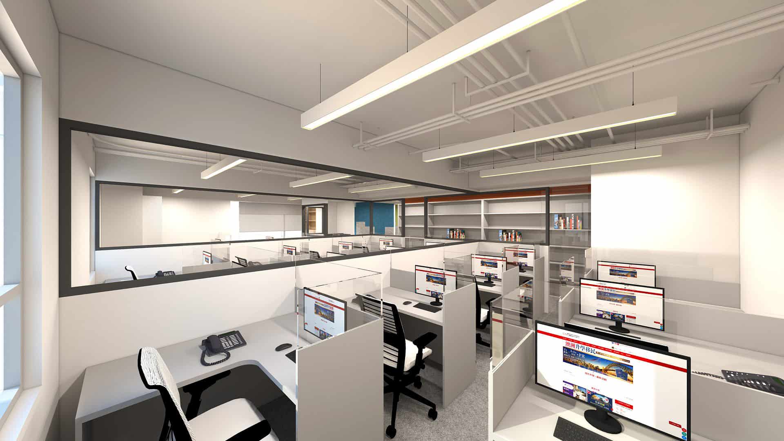
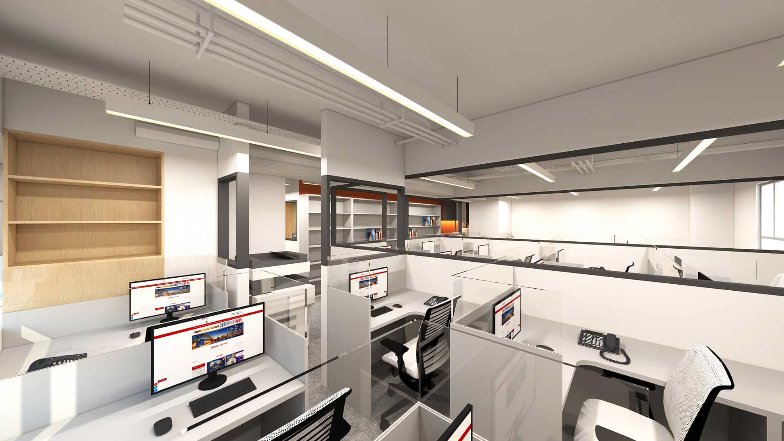
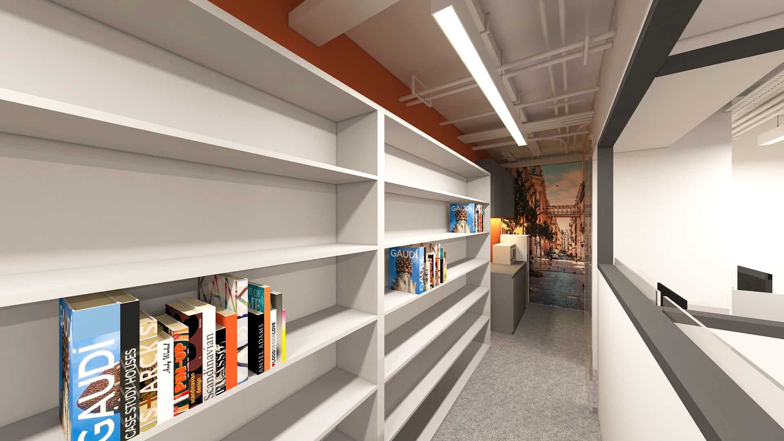
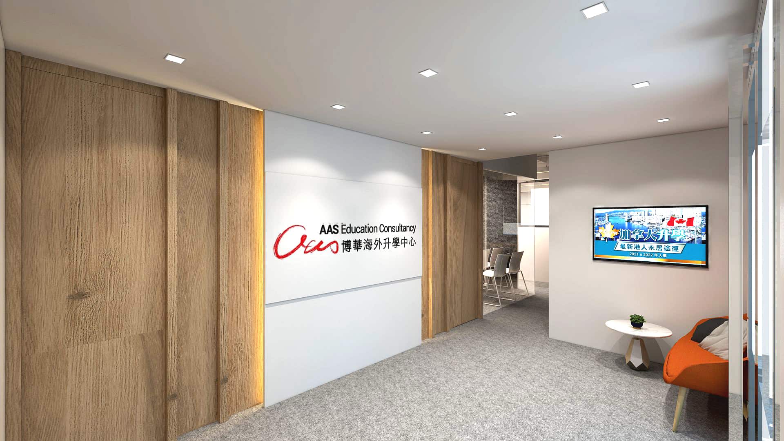
Type: Commercial.
Area: 2,150 sq ft. Budget: $1,200,000.
The page names Grand Plaza.