What type of project is Ko Wai Industrial Building · Food manufacturing workshop?
Type: Commercial.
Commercial
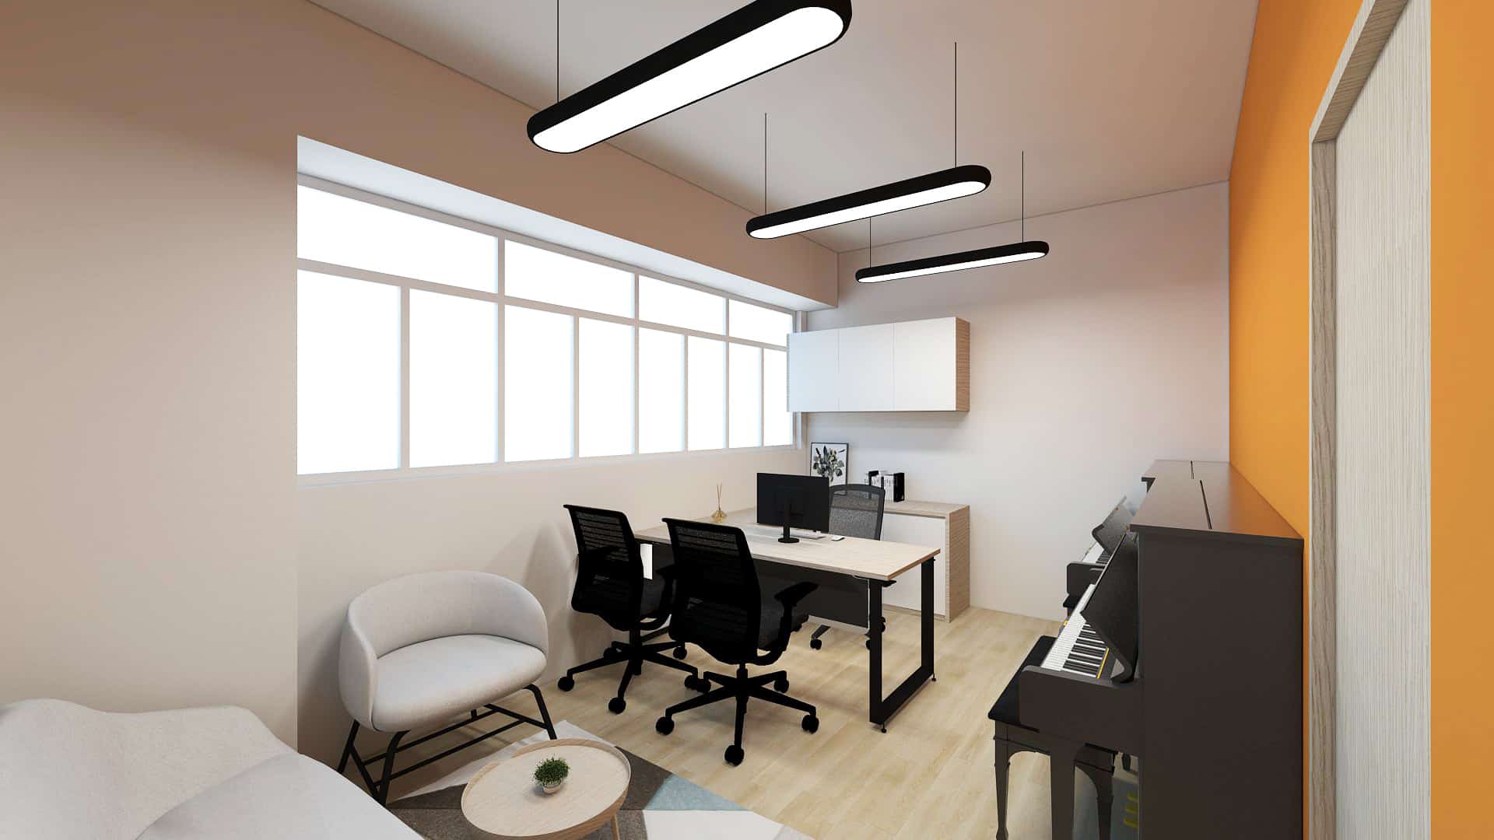
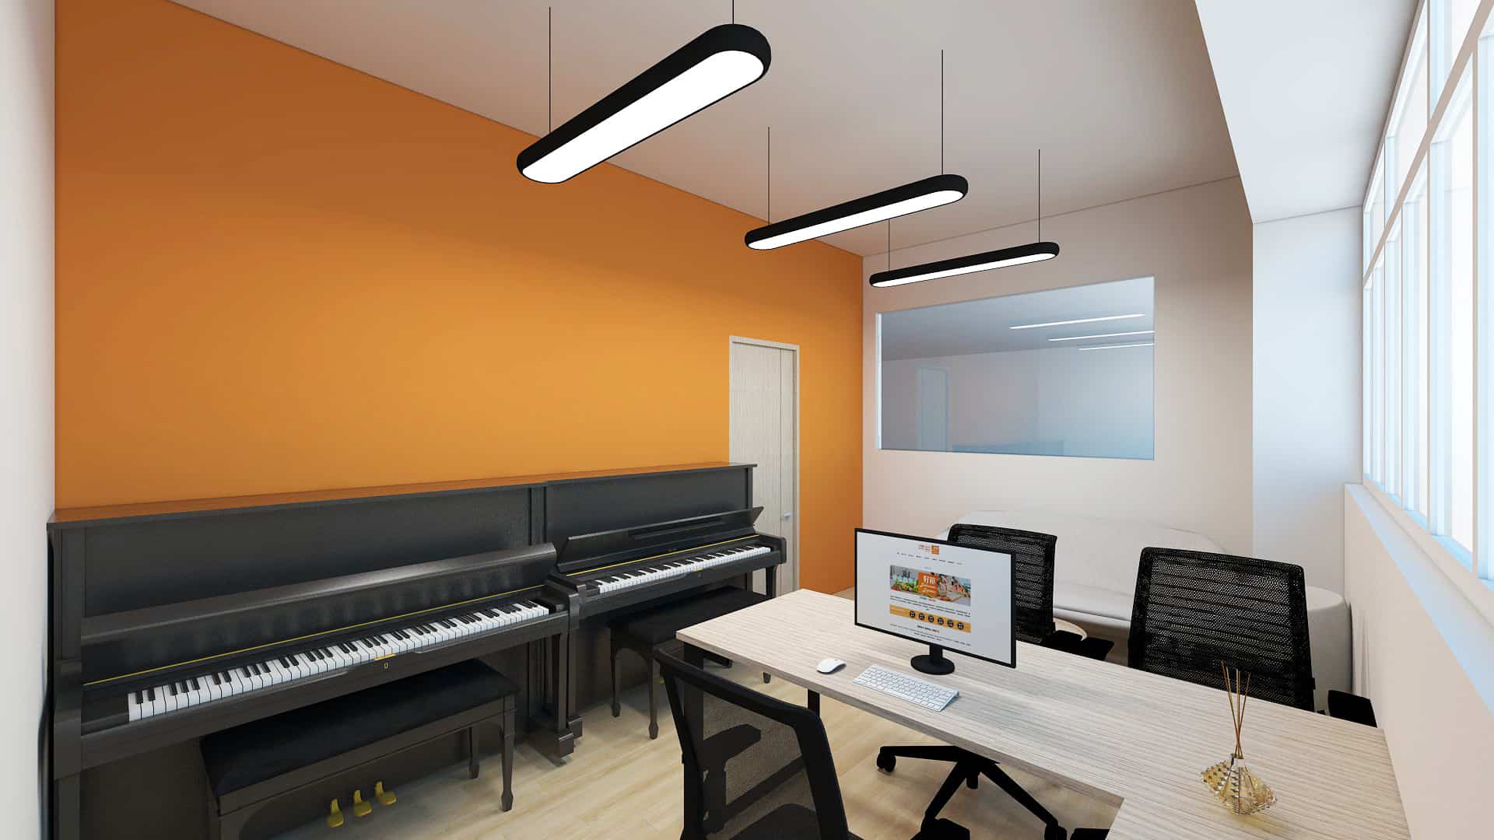
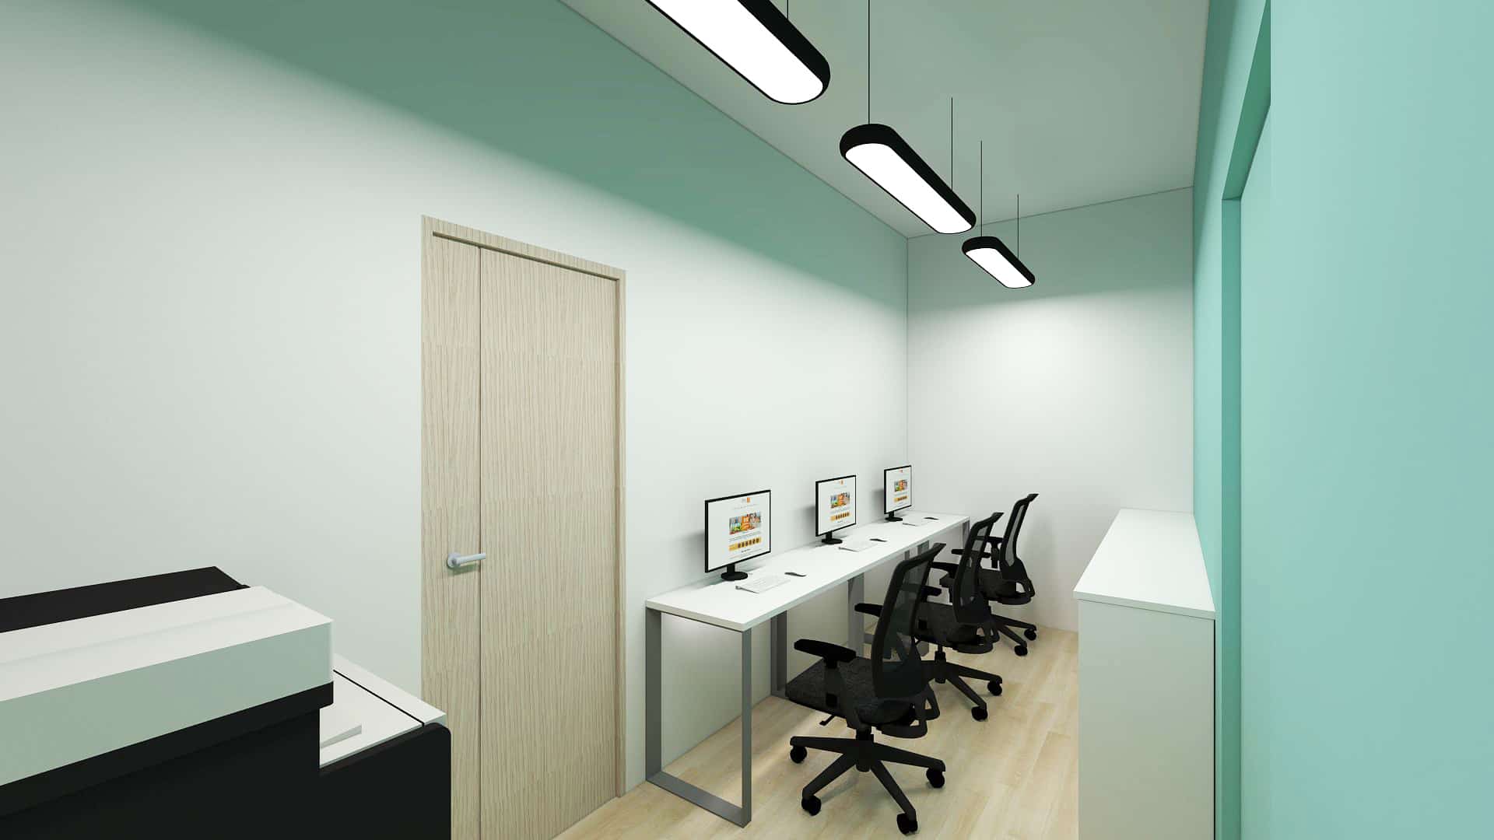
ffffff design documents a food-manufacturing workshop at Ko Wai Industrial Building—1,500 sq ft, budget $1,200,000. Food workshops typically need production/packing zones, hygiene flow and equipment allowances, aligned with industrial rules on drainage, ventilation and permitted use (scope follows gallery and contract). Separate from the Hang Wai, Tuen Mun entry case. From white, everything begins.

The cover is the representative photo for this project.
Gallery
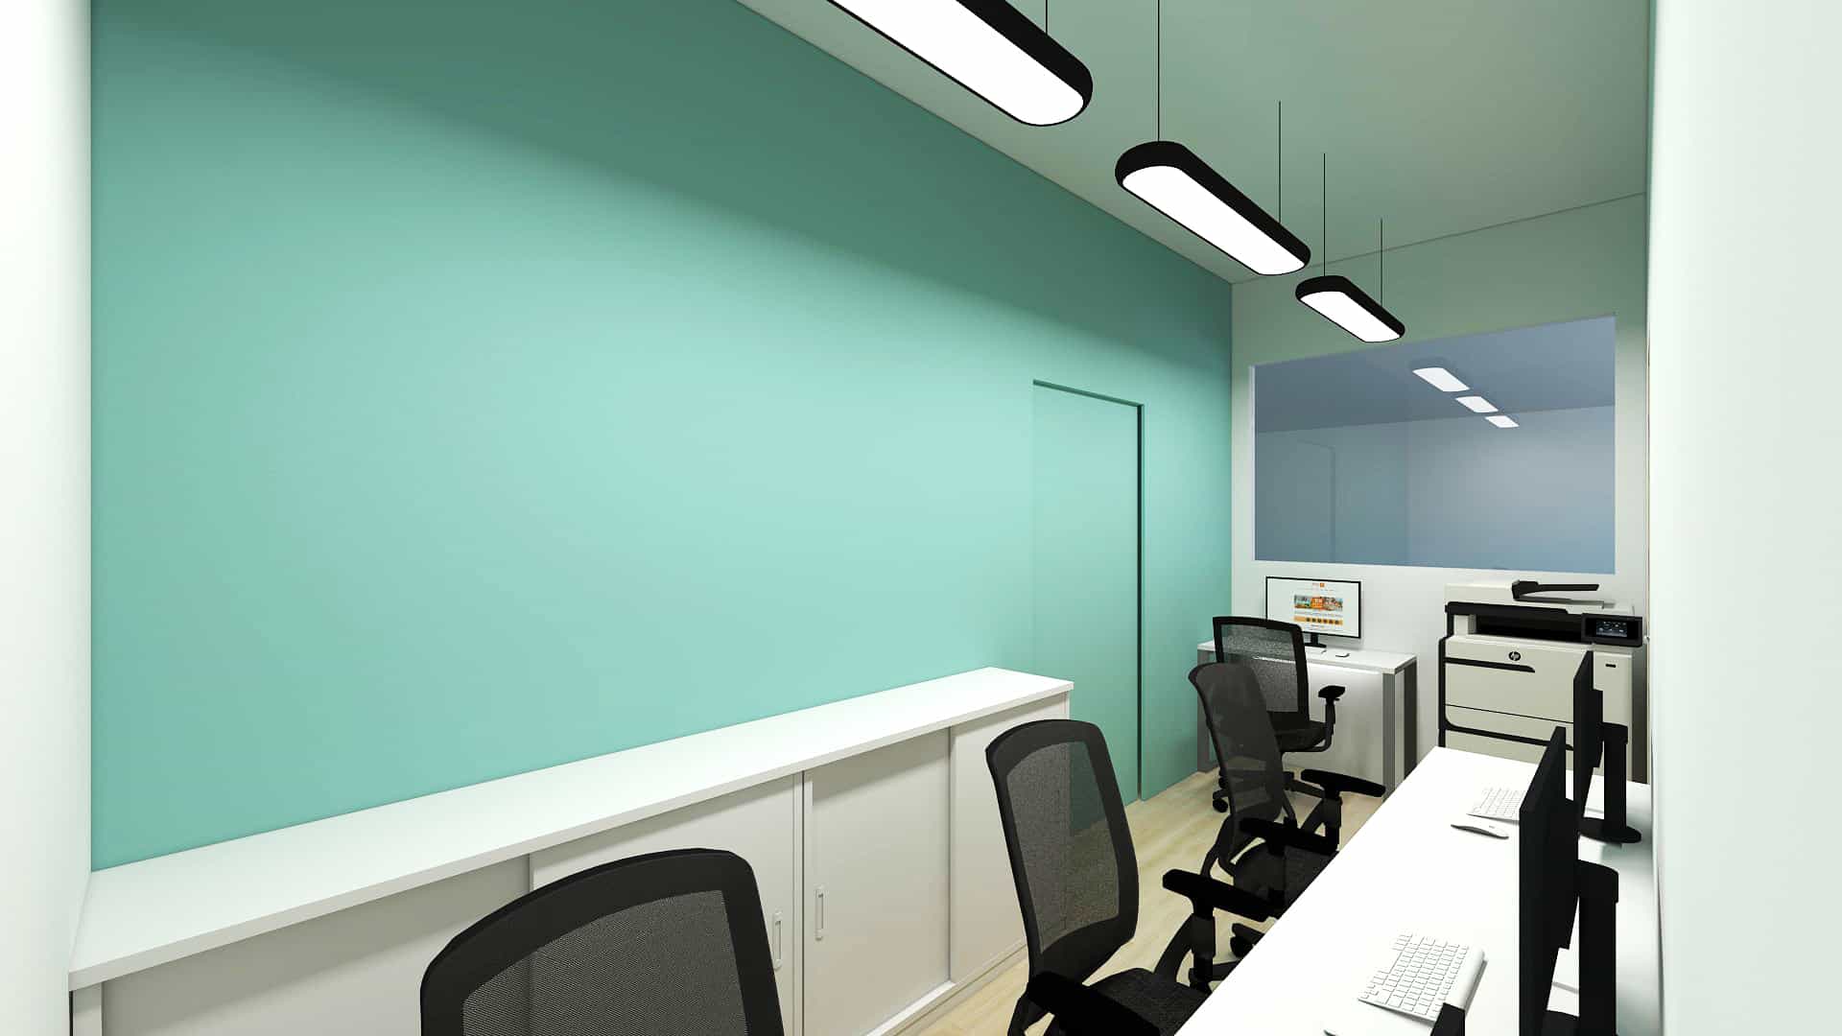
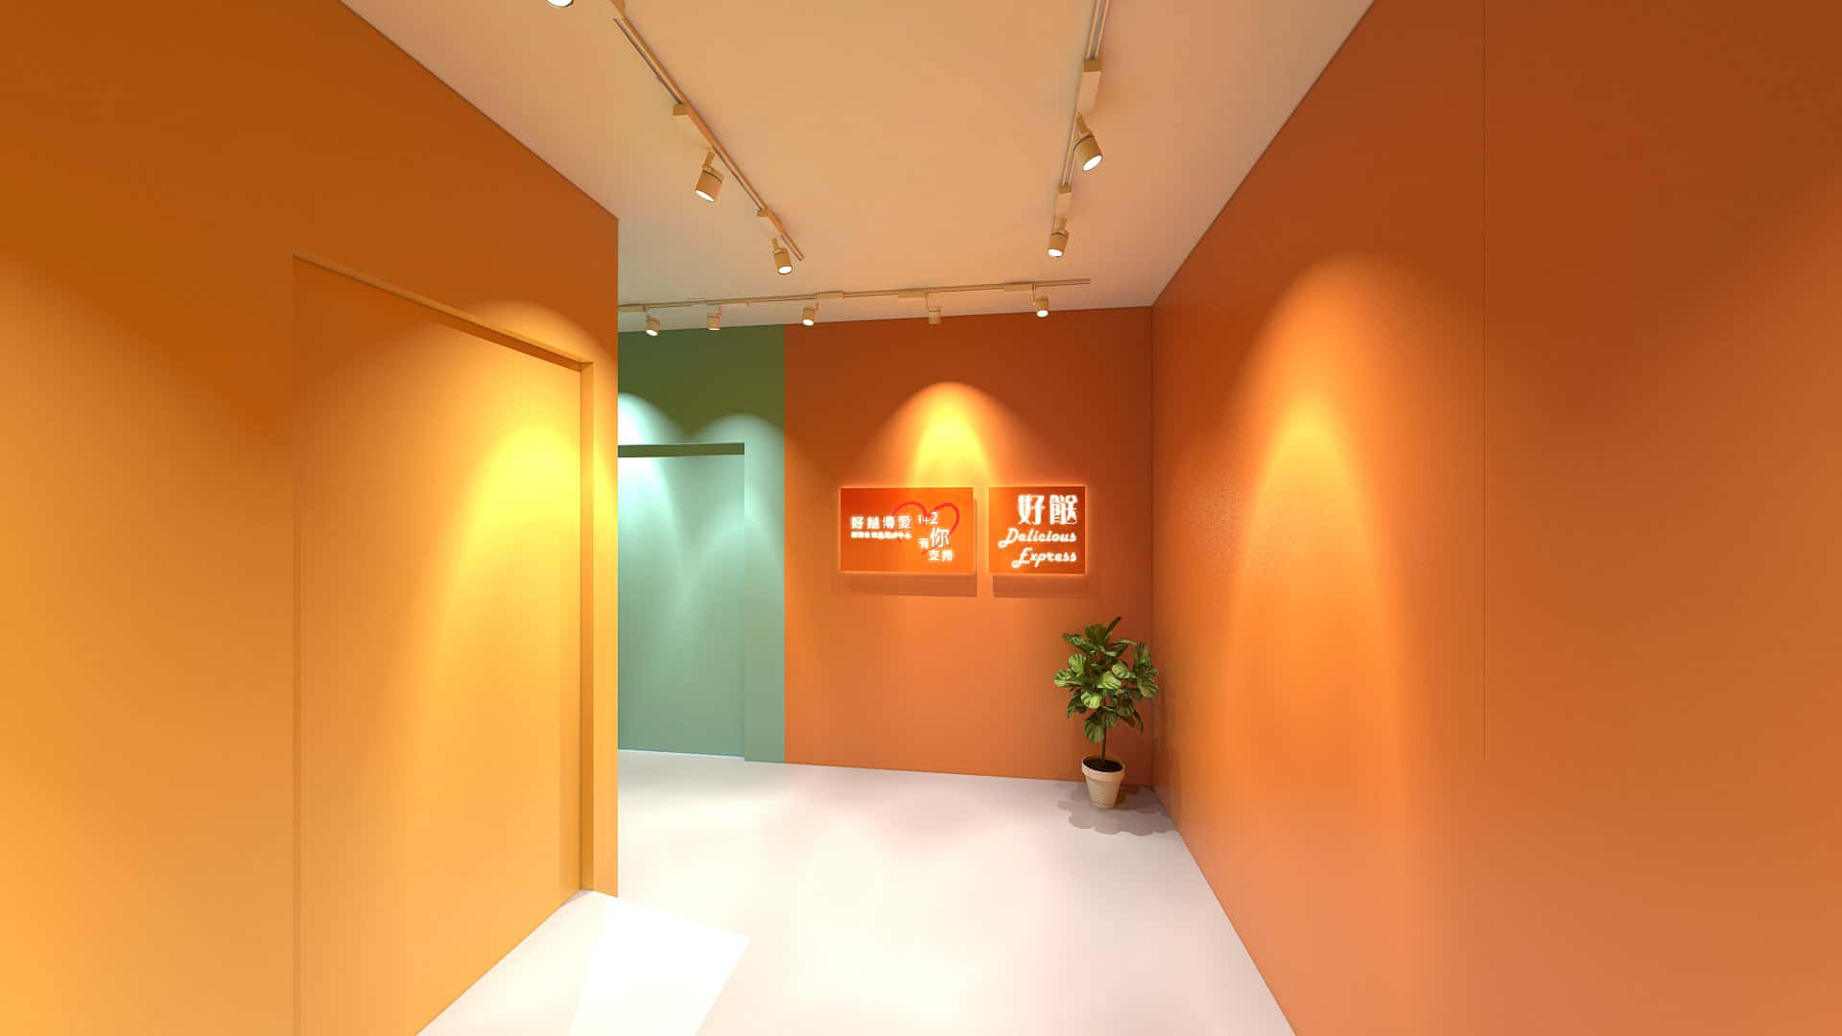
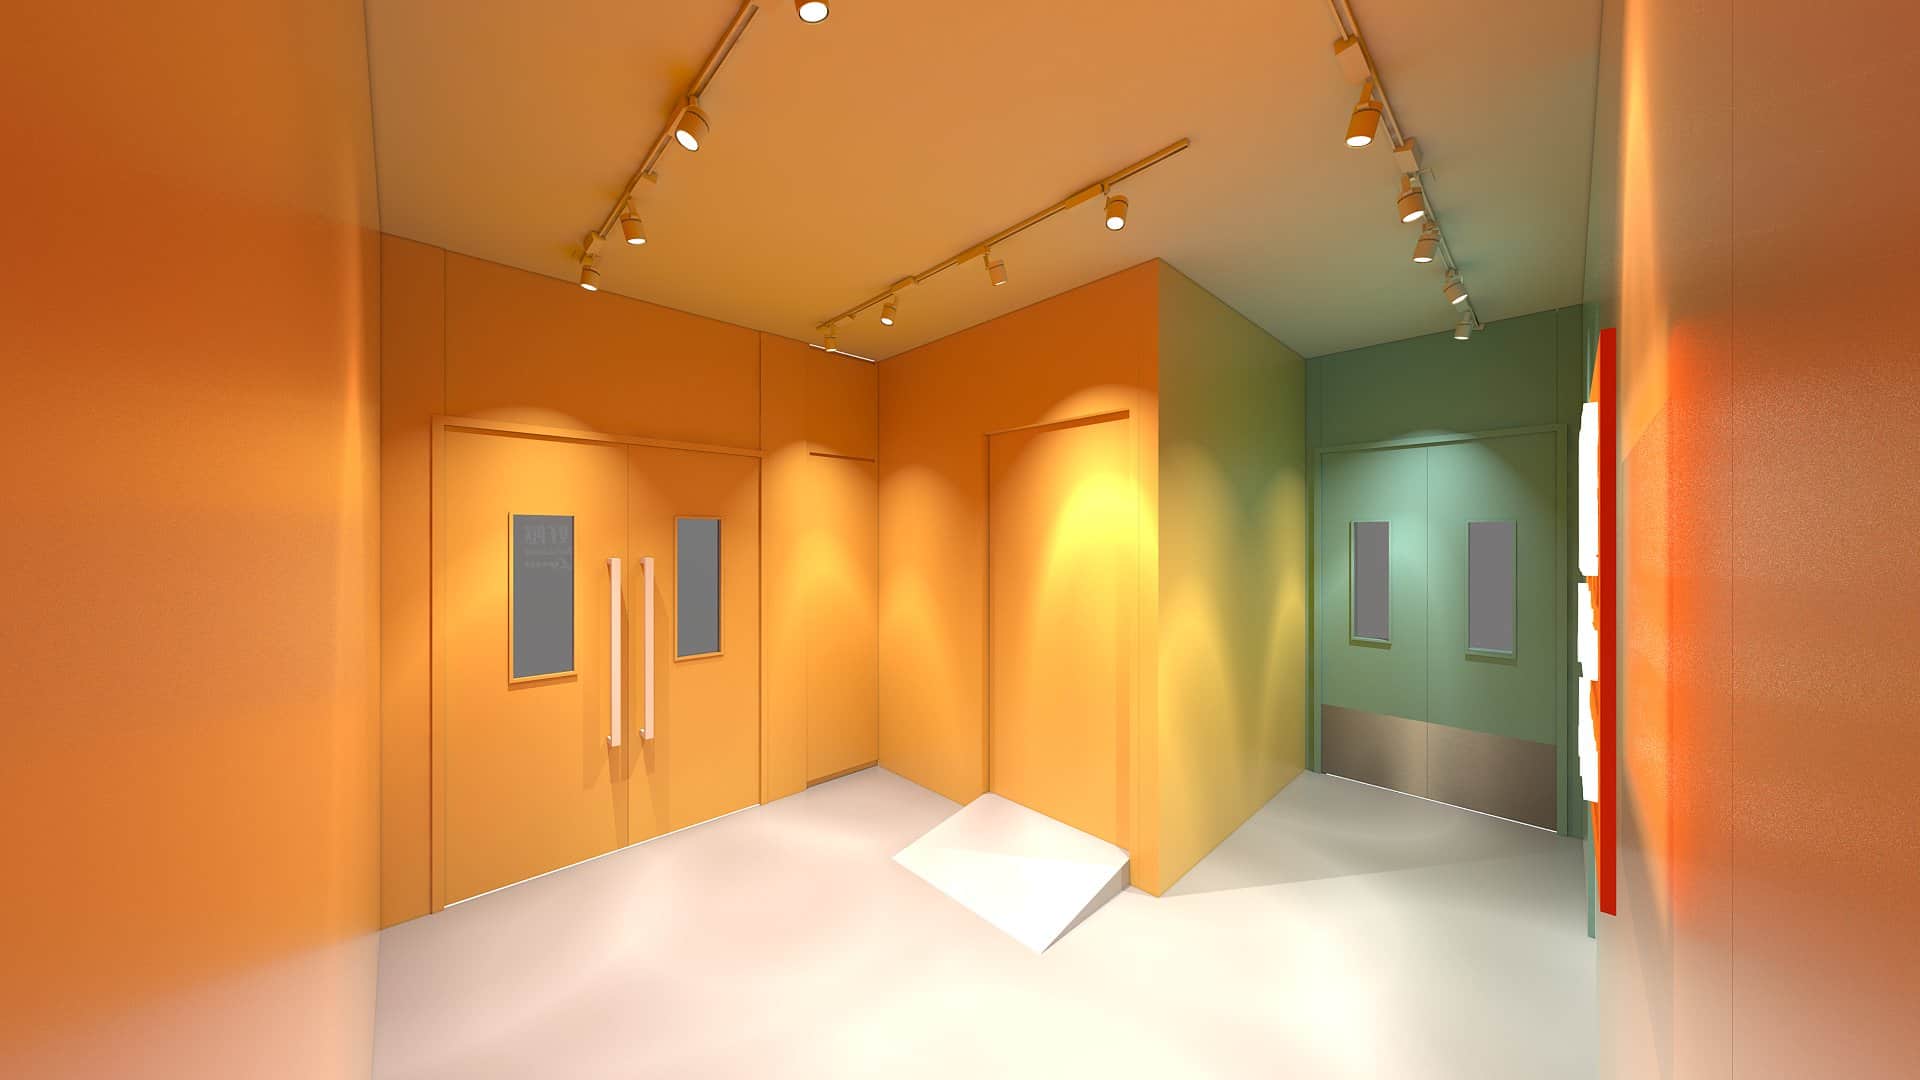
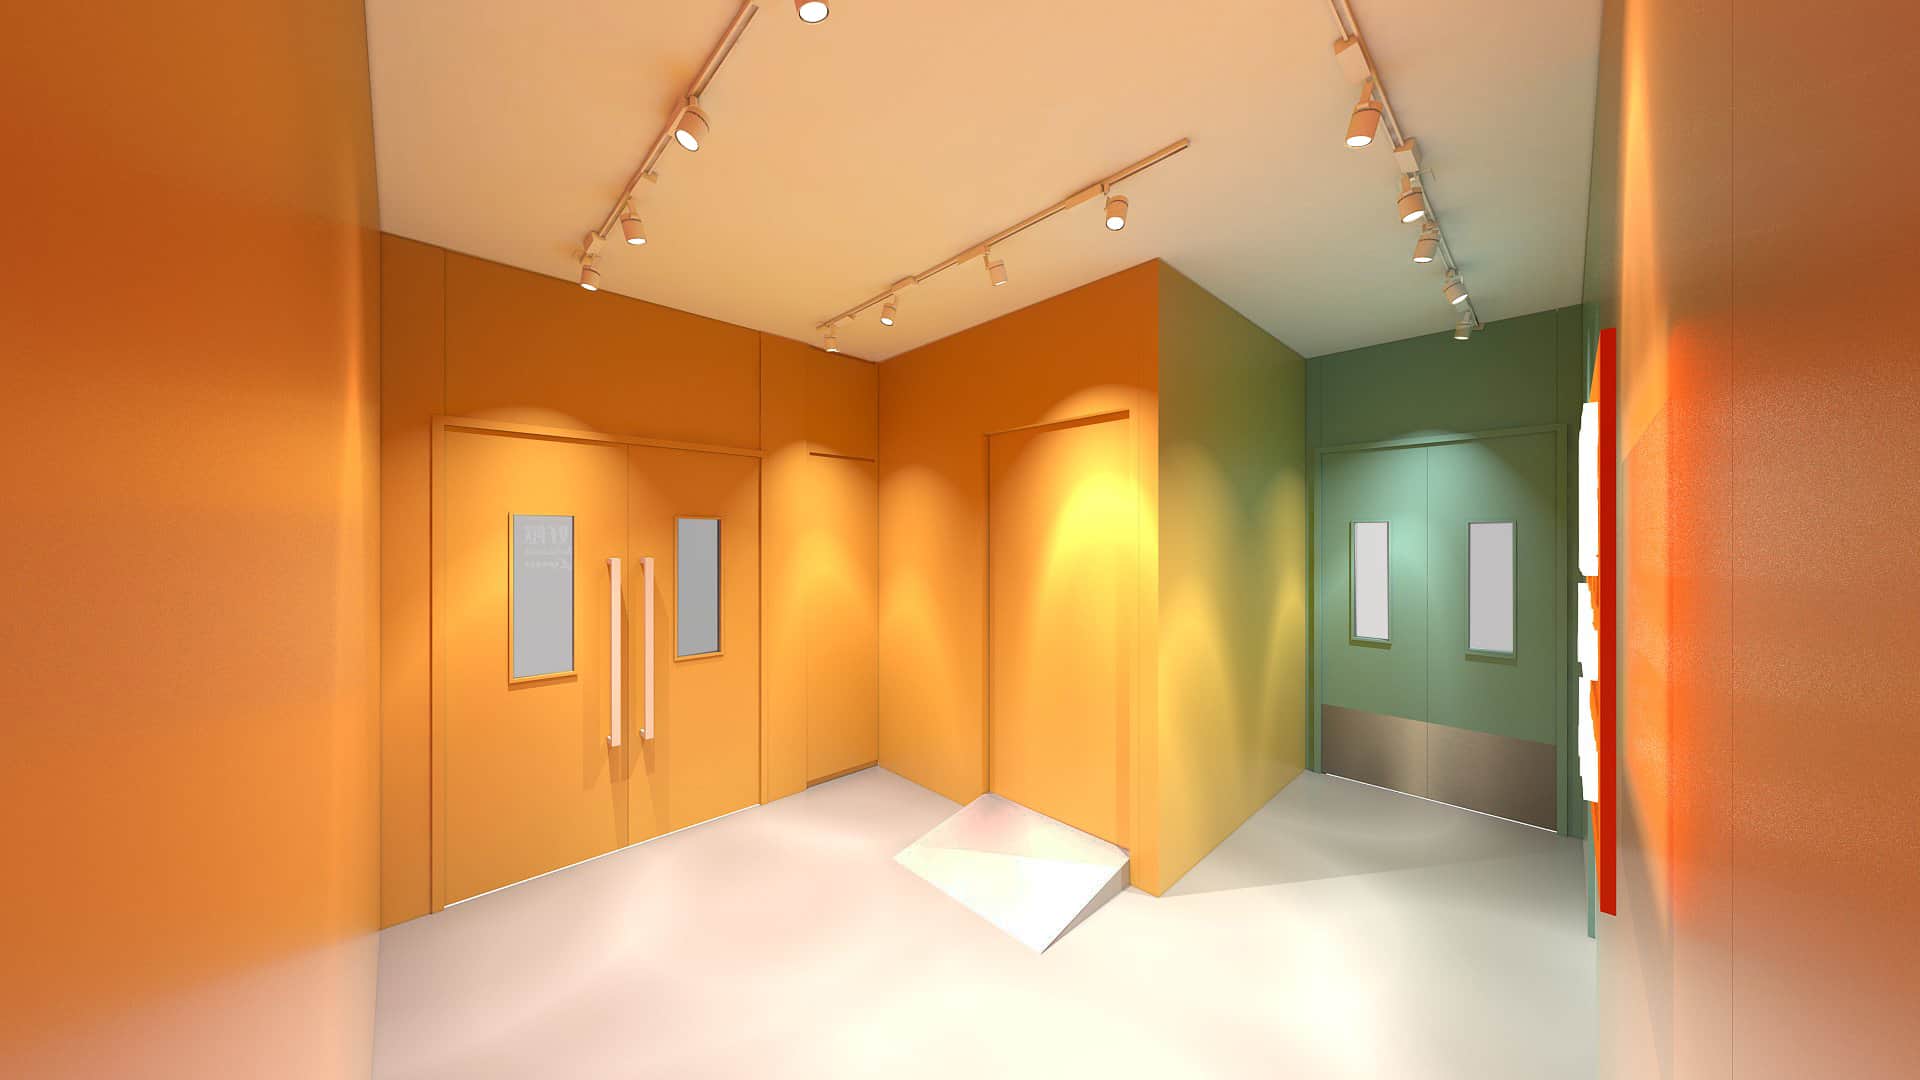
Type: Commercial.
Area: 1,500 sq ft. Budget: $1,200,000.
The page names Ko Wai Industrial Building.