
What type of project is Chevalier Industrial Building · Design render?
Type: Commercial. Stage: Design render.
Commercial · Design render
ffffff design prepared design visualisations for an industrial-building commercial unit at Chevalier Industrial Building—670 sq ft, budget $150,000. Visualisation aligns layout, ceiling/lighting feel and overall tone before works. Industrial premises often need building-management rules, escape routes and permitted working hours considered early. A paired record page uses the same area and budget. Commercial space starts clear on paper, then builds. From white, everything begins.

The cover is the representative photo for this project.
Gallery
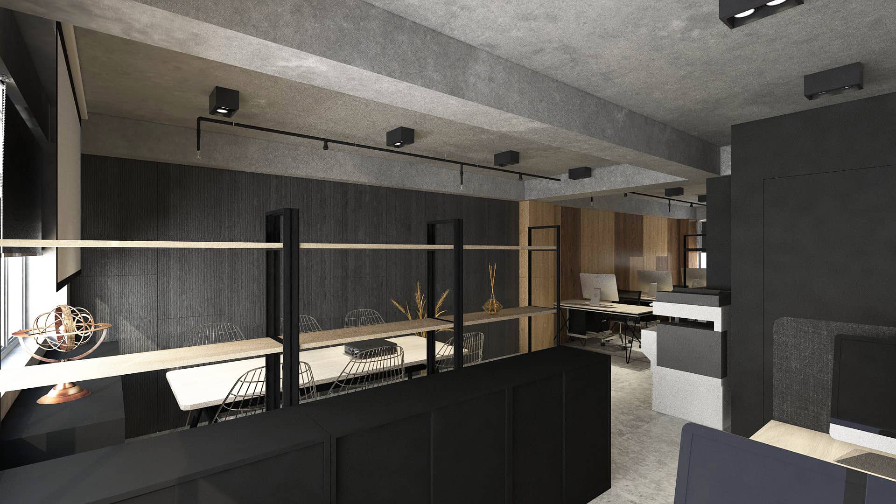
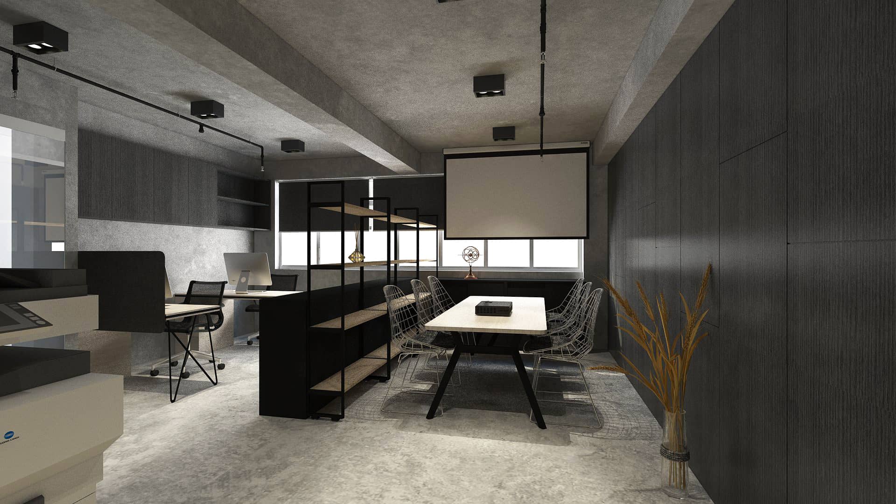
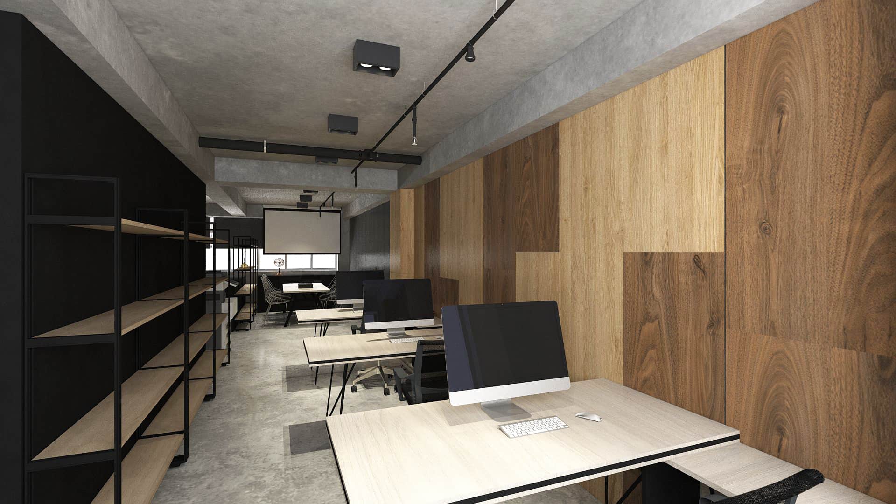
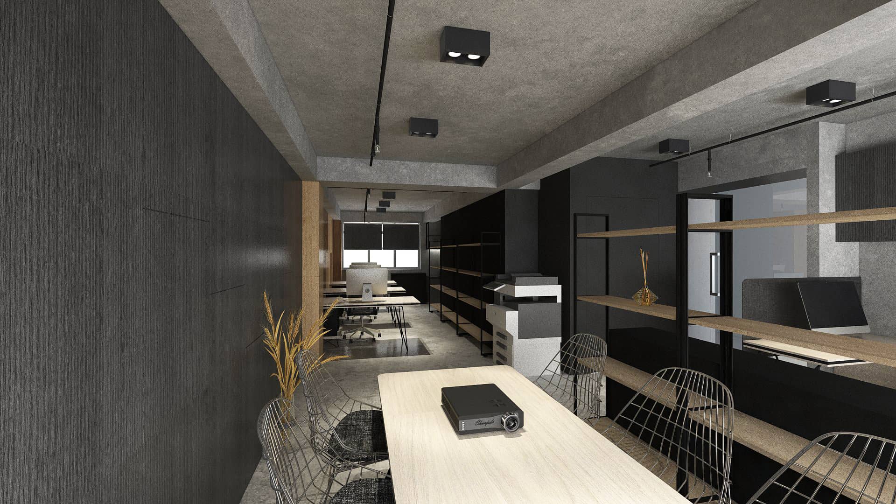
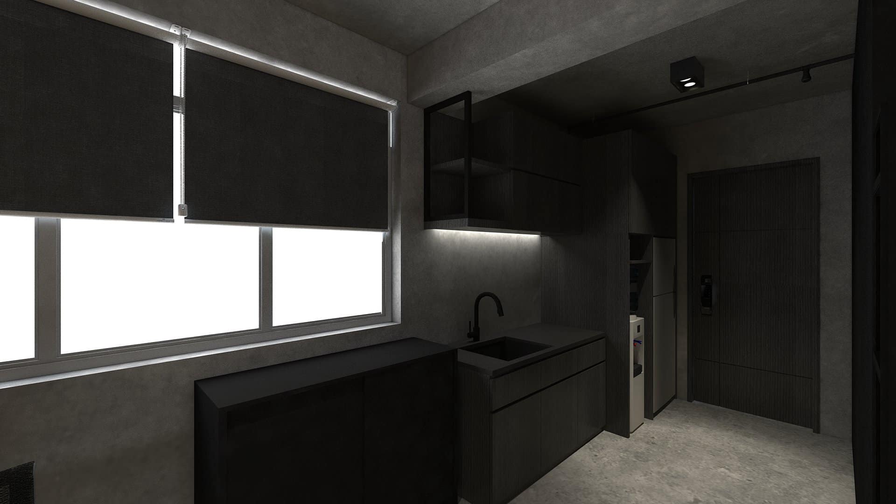
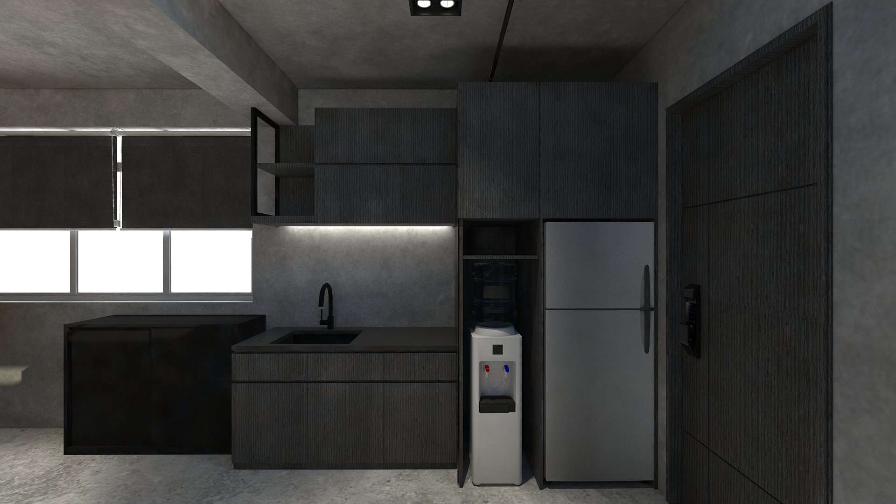
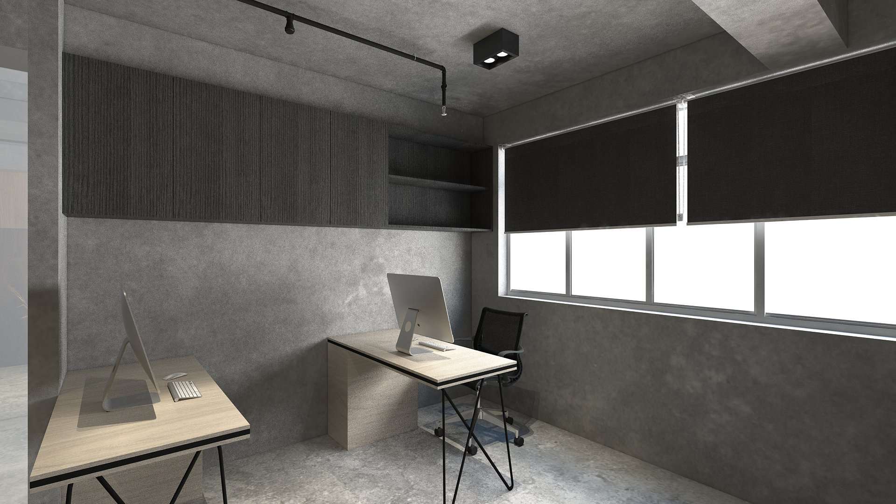
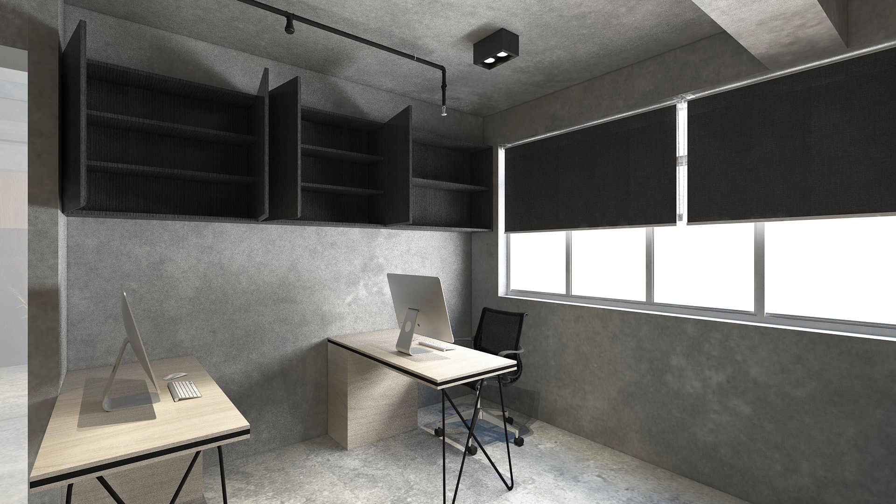
Type: Commercial. Stage: Design render.
Area: 670 sq ft. Budget: $150,000.
The page names Chevalier Industrial Building.