What type of project is Chevalier Industrial Building · Project record?
Type: Commercial.
Commercial
ffffff design keeps a project record for the same Chevalier Industrial Building unit—670 sq ft, $150,000, matching the visualisation page. This page emphasises delivered space; the paired page shows design-stage visuals. Industrial commercial fit-outs benefit from early alignment on use, layout and management rules so drawings match site. Read both pages to compare proposal and reality. From white, everything begins.

The cover is the representative photo for this project.
Gallery
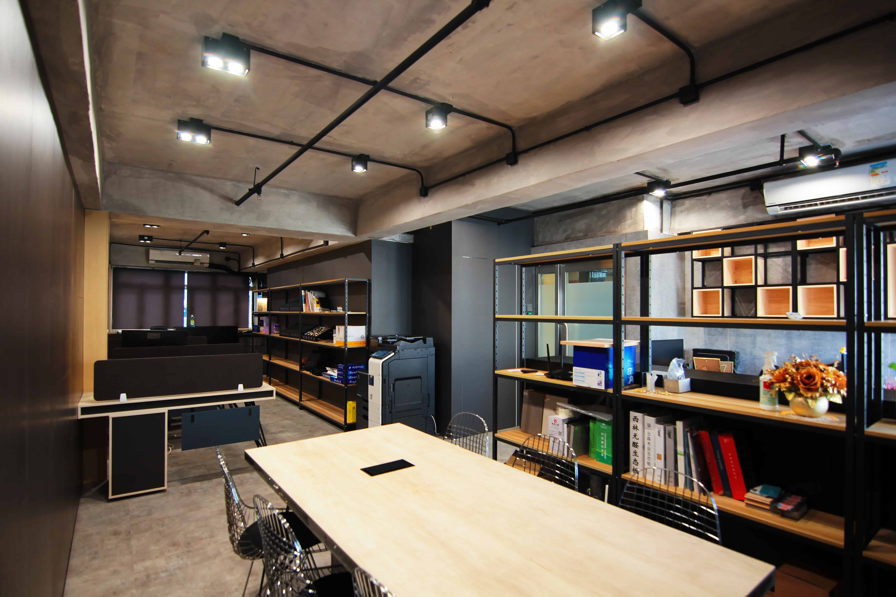
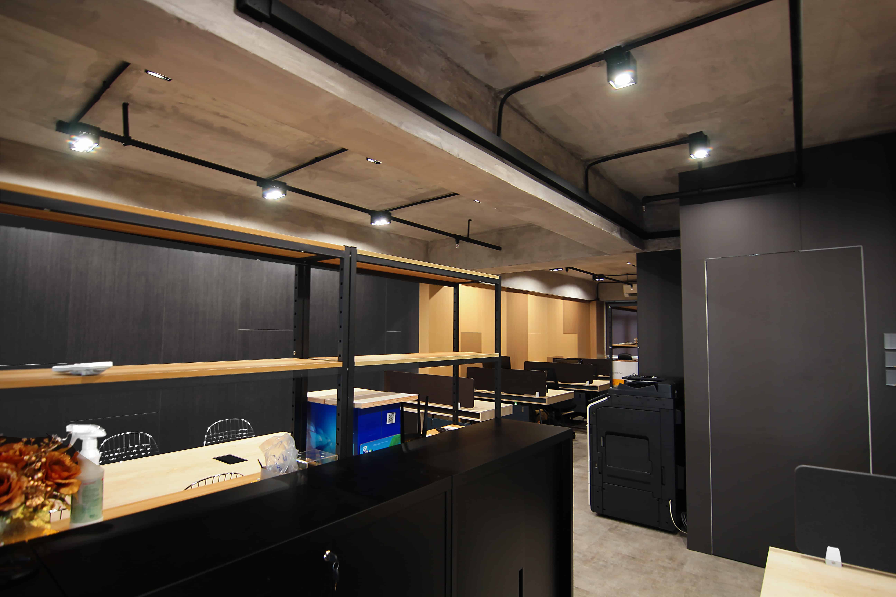
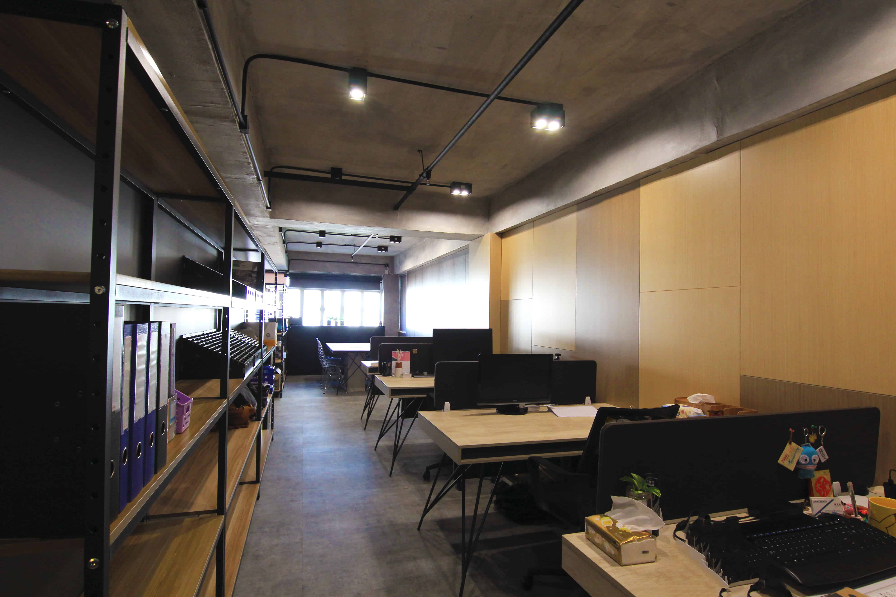
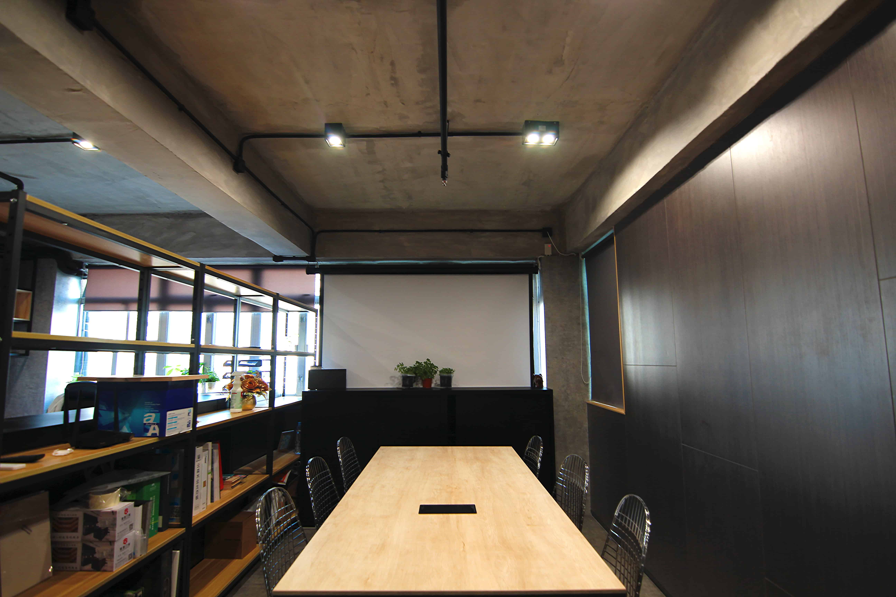
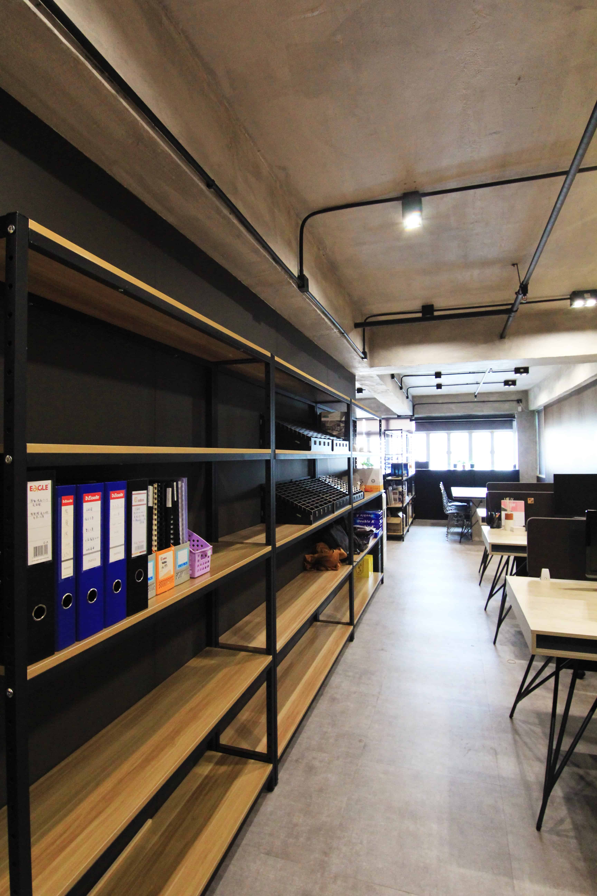
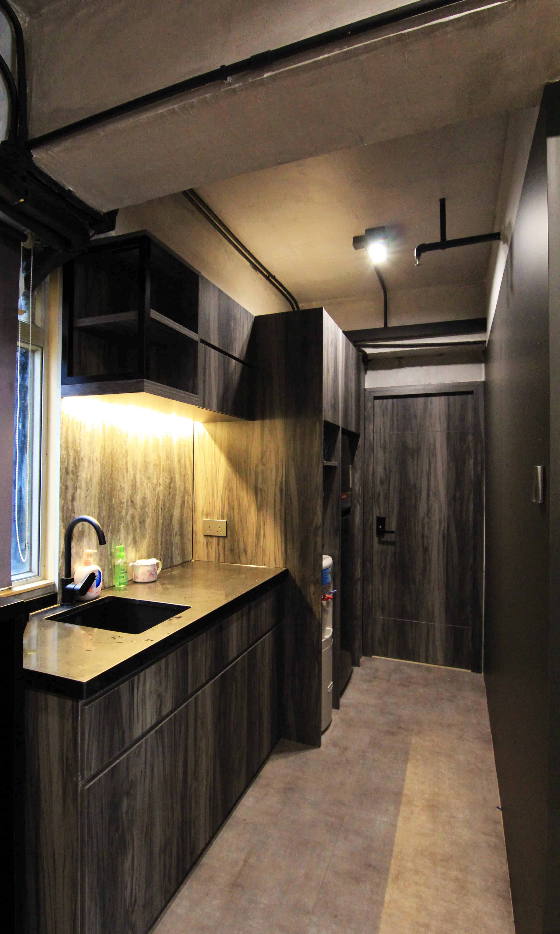
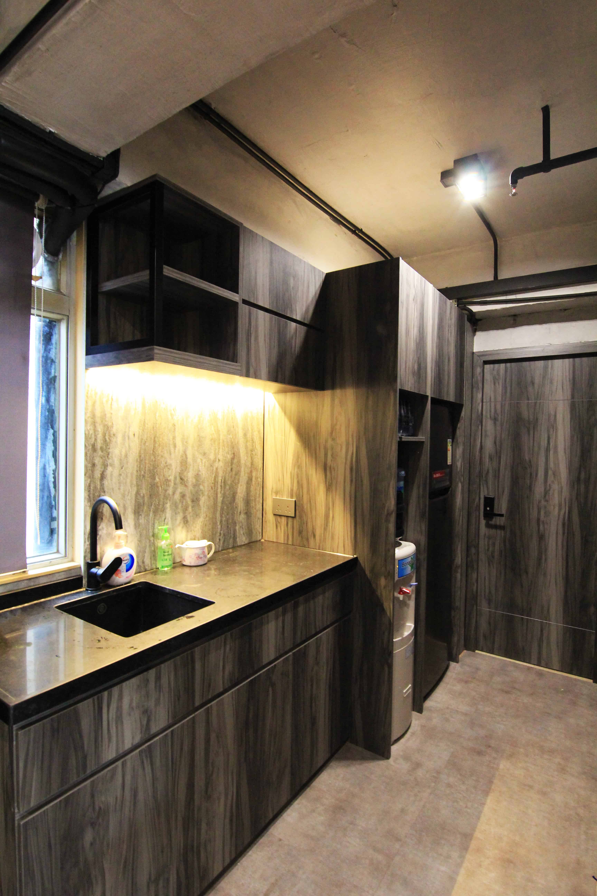
Type: Commercial.
Area: 670 sq ft. Budget: $150,000.
The page names Chevalier Industrial Building.