
What type of project is THE BLOOMSWAY · Design render?
Type: Residential. Stage: Design render.
Residential · Design render
ffffff design prepared design visualisations for a residential unit at THE BLOOMSWAY—987 sq ft, budget $480,000. Visuals align room layout, materials and lighting feel before works. A paired record page exists for the same home. From white, everything begins.

The cover is the representative photo for this project.
Gallery
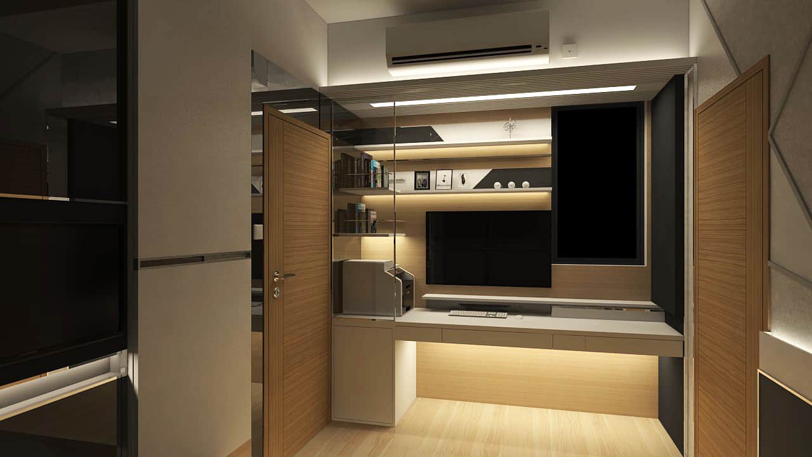
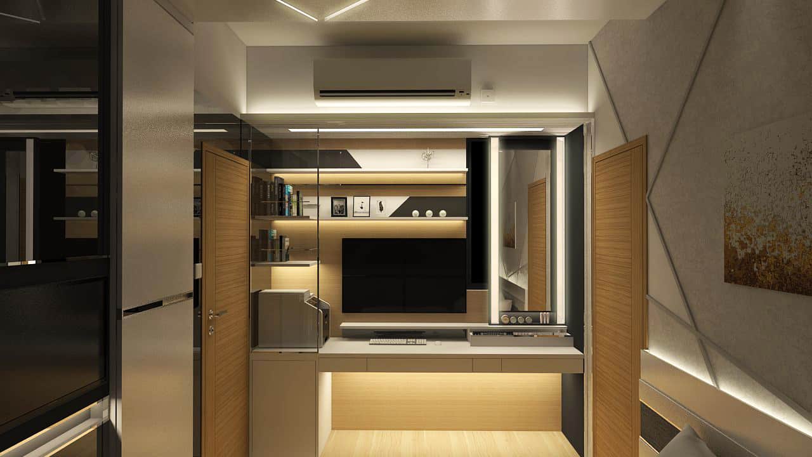
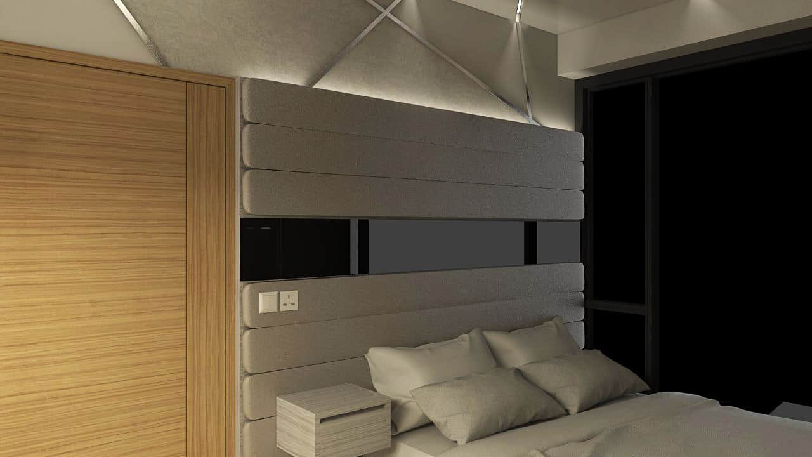
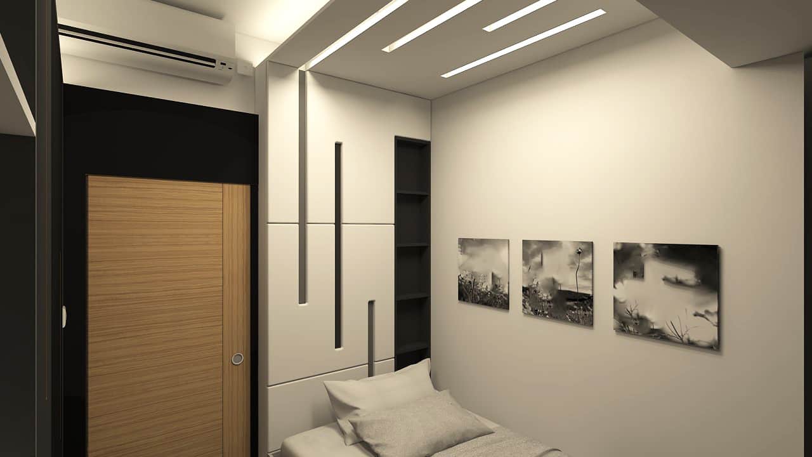
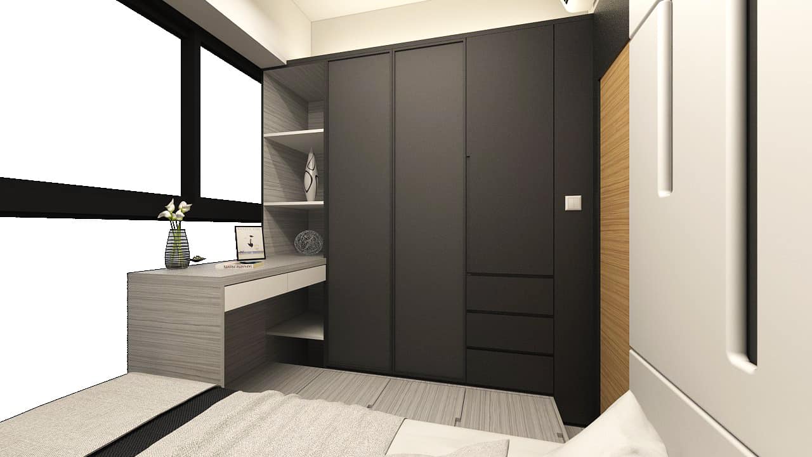
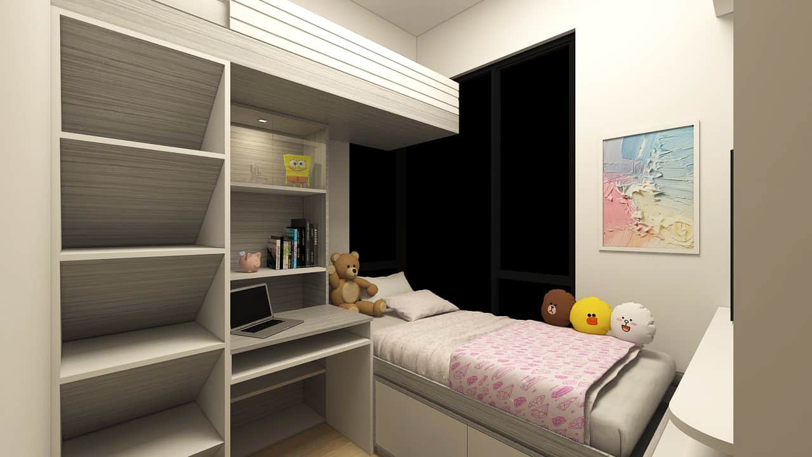
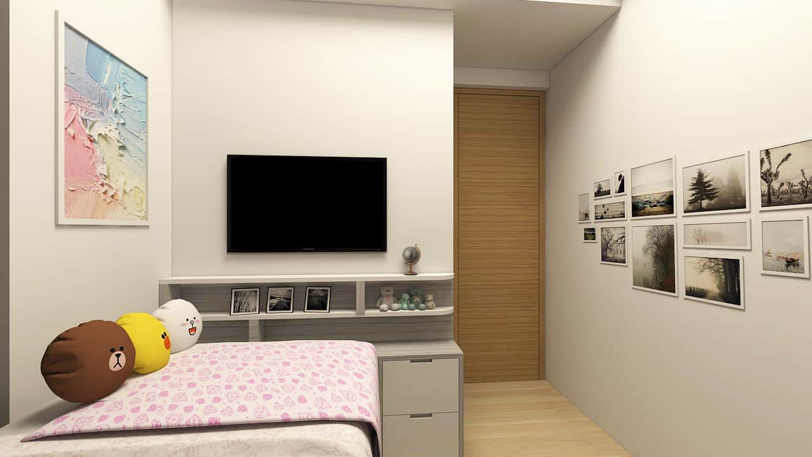
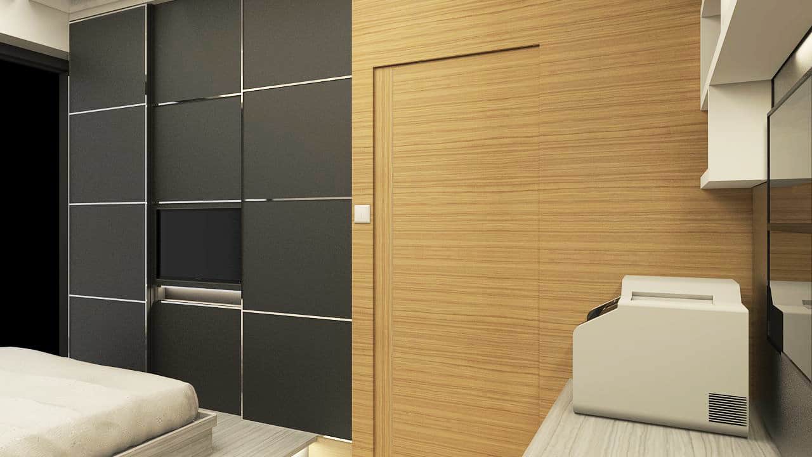
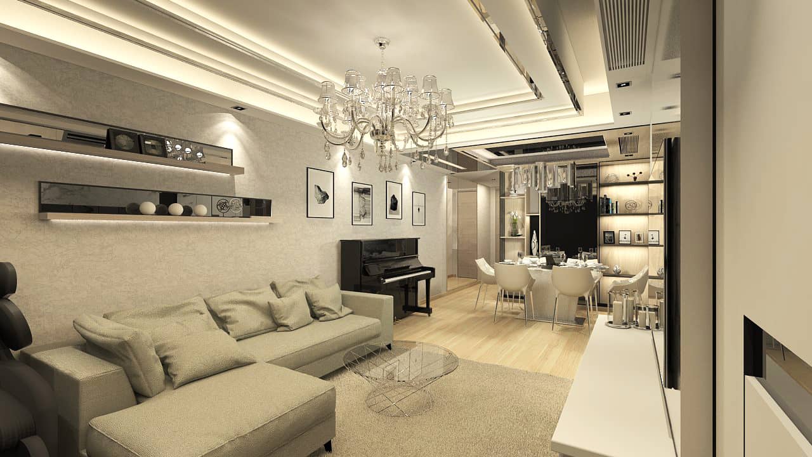
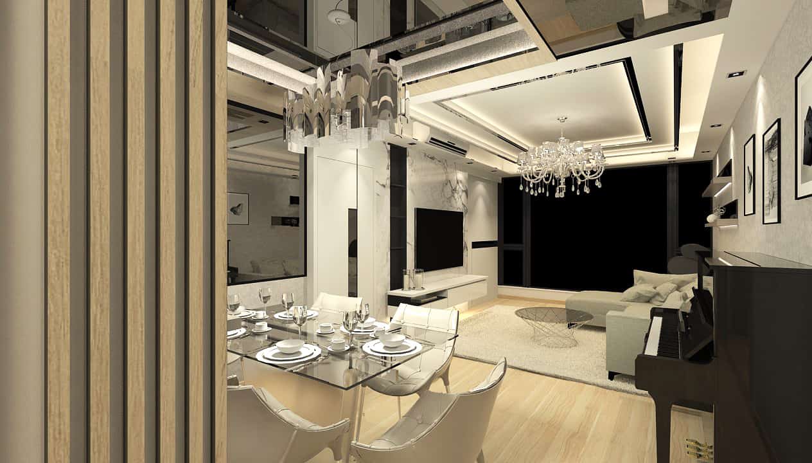
Type: Residential. Stage: Design render.
Area: 987 sq ft. Budget: $480,000.
The page names THE BLOOMSWAY.