
What type of project is V WALK · 福岡漢堡扒 · Design render?
Type: Retail. Stage: Design render.
Retail · Design render
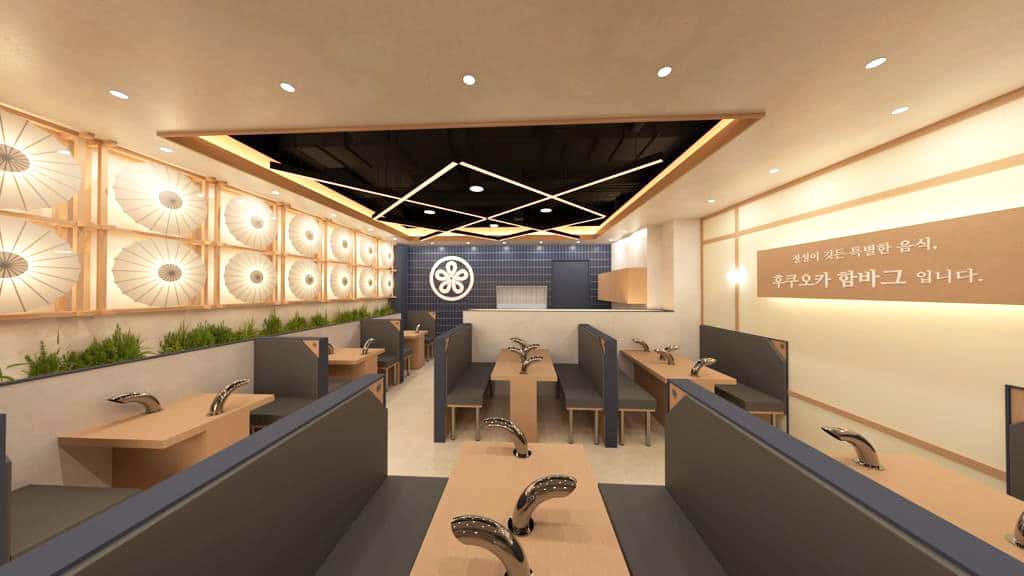
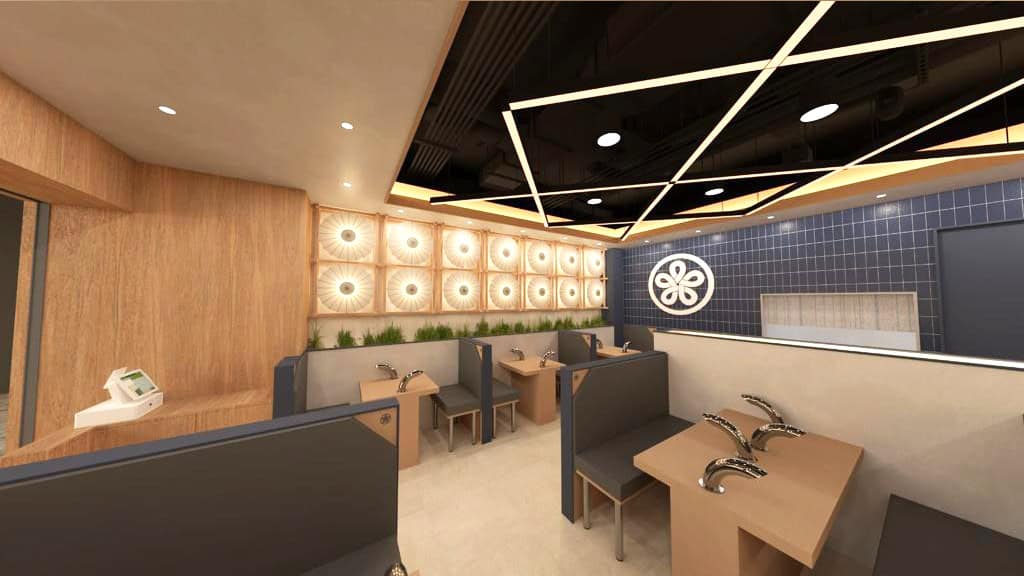
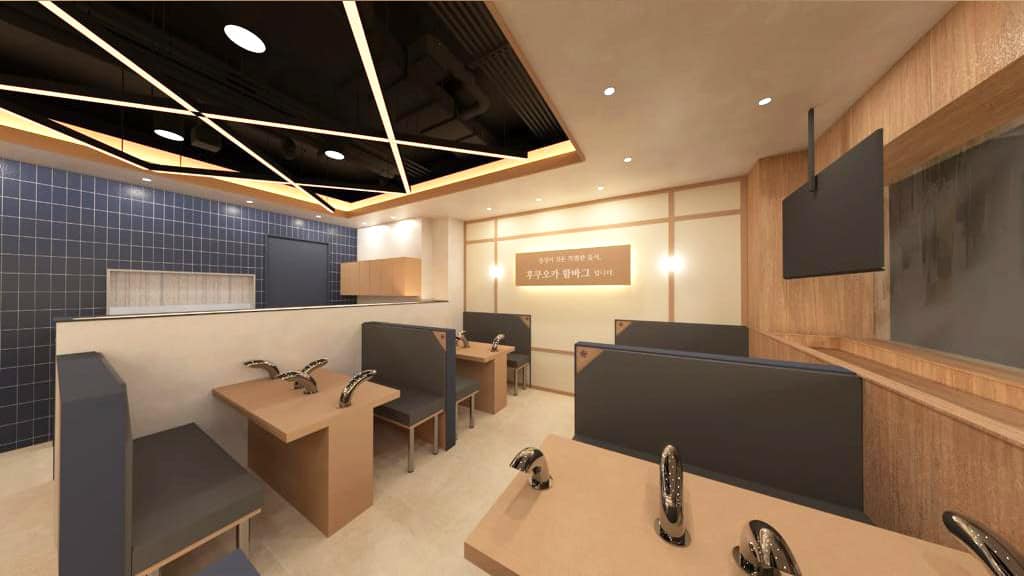
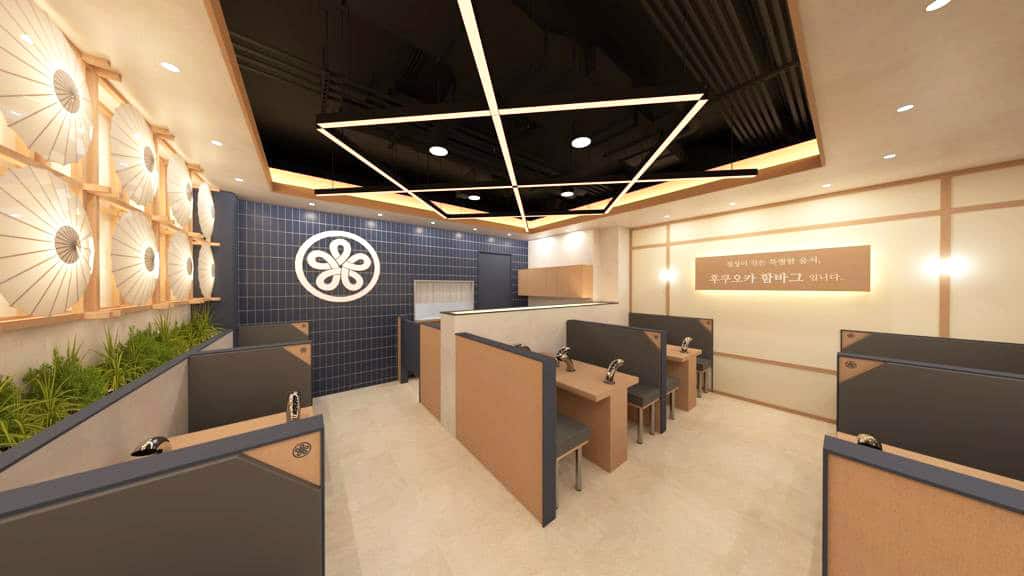
ffffff design prepared design visualisations for the Fukuoka hamburger-steak restaurant at V WALK—650 sq ft, $1,050,000, matching the completed-photo page. Visualisation aligns shopfront image, seating feel and overall palette before works. Mall projects often involve restricted hours, logistics and management rules—best considered at design stage. From white, everything begins.

The cover is the representative photo for this project.
Gallery
Type: Retail. Stage: Design render.
Area: 650 sq ft. Budget: $1,050,000.
The page names V WALK.