What type of project is Y2L Fitness Studio?
Type: Commercial.
Commercial
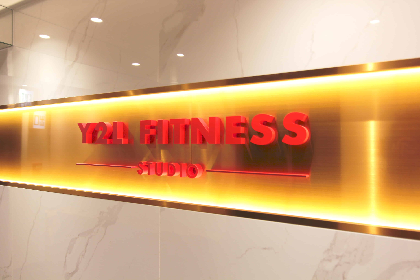
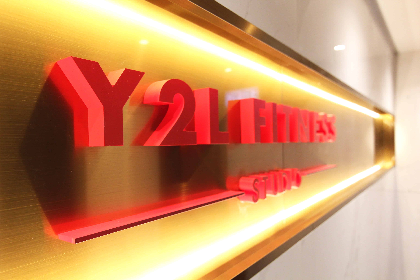
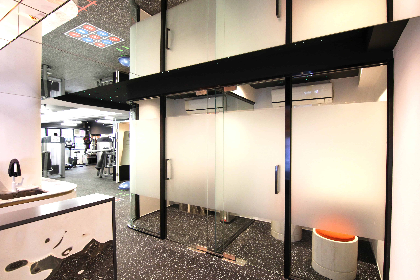
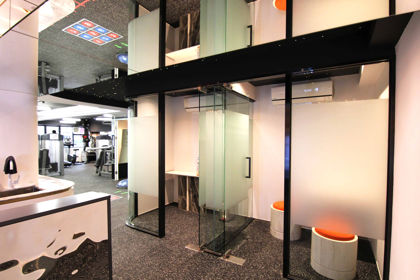
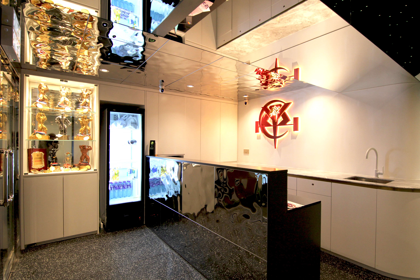
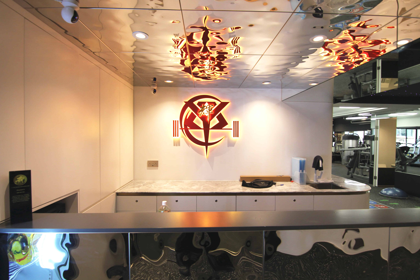
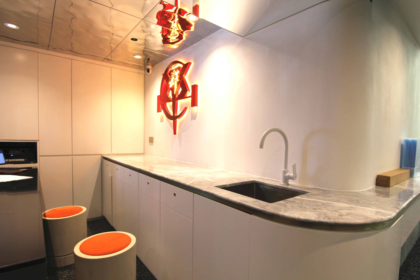
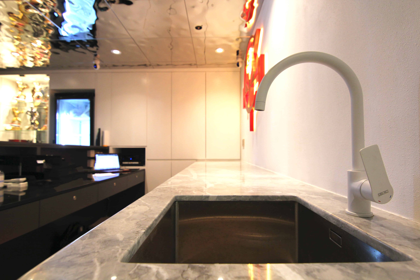
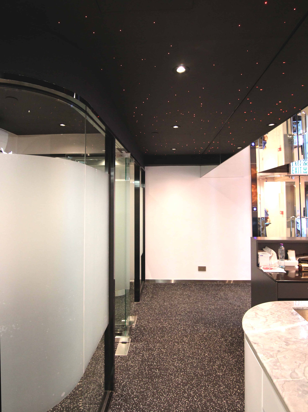
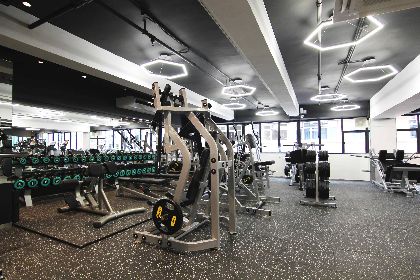
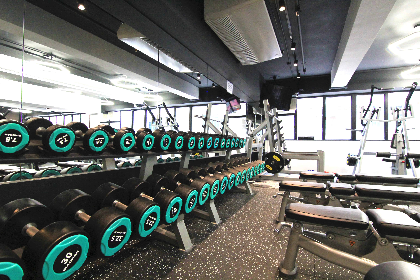
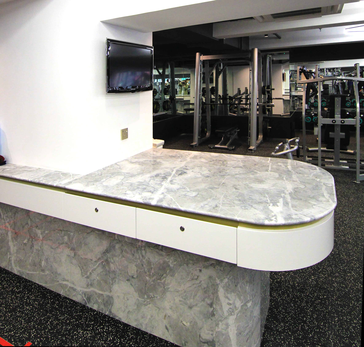
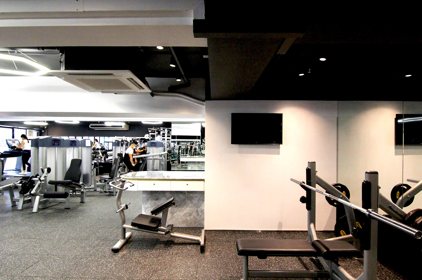
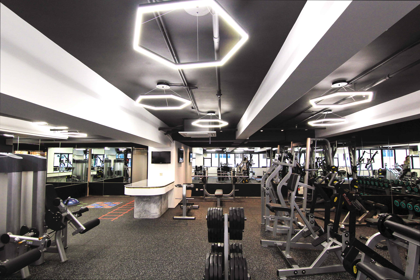
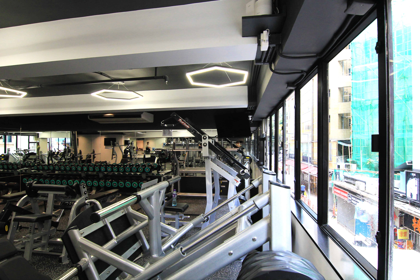
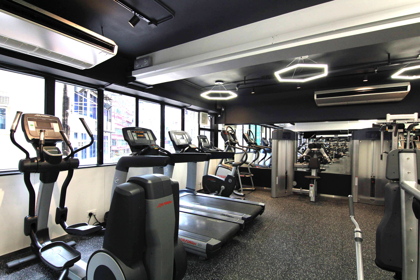
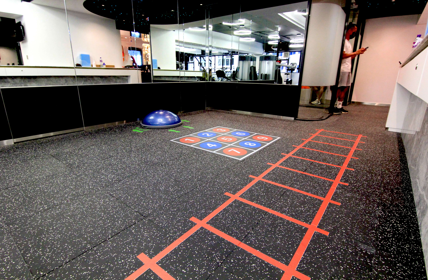
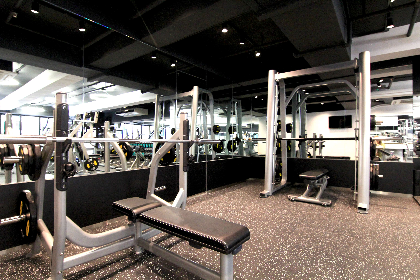
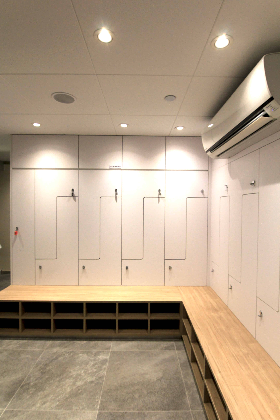
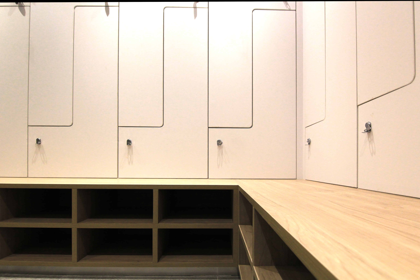
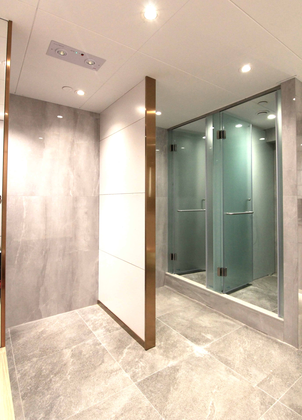
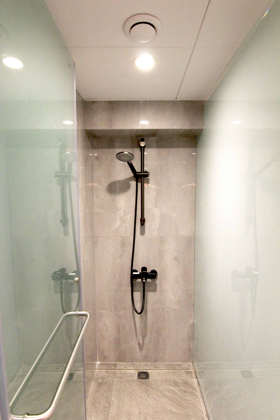
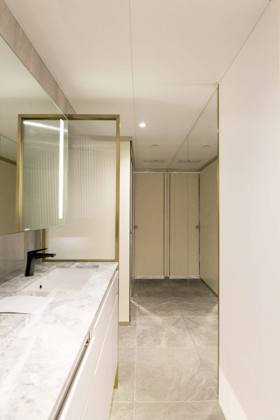
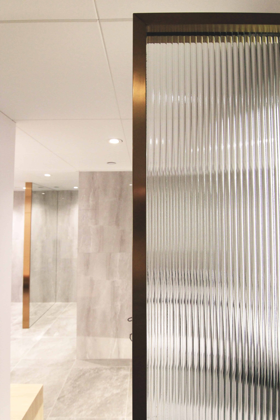
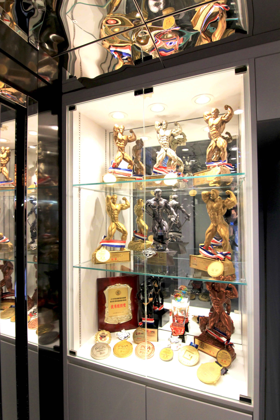
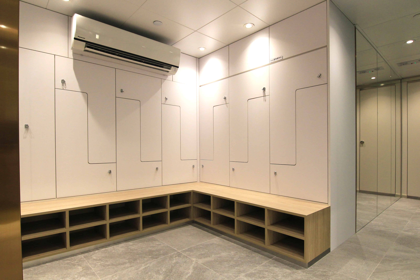
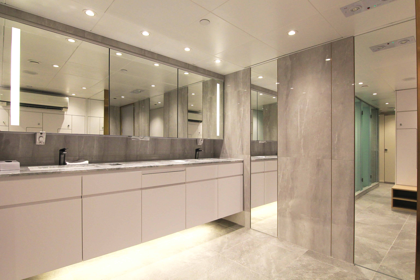
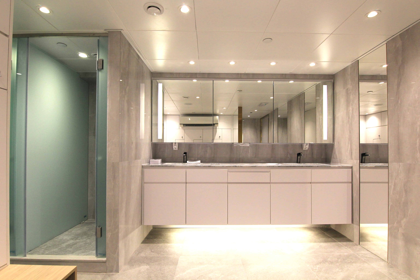
ffffff design documents the commercial fit-out for Y2L Fitness Studio—2,670 sq ft, budget $1,325,000. Training areas use hexagonal LED tubes against grey floors and walls; changing rooms combine fluted glass, brass details and marble-look tiling, with L-shaped lockers cut for hanging clothes plus bag/shoe niches. Lighting, storage and wet-zone materials align brand tone with heavy daily use. From white, everything begins.

The cover is the representative photo for this project.
Gallery
Type: Commercial.
Area: 2,670 sq ft. Budget: $1,325,000.